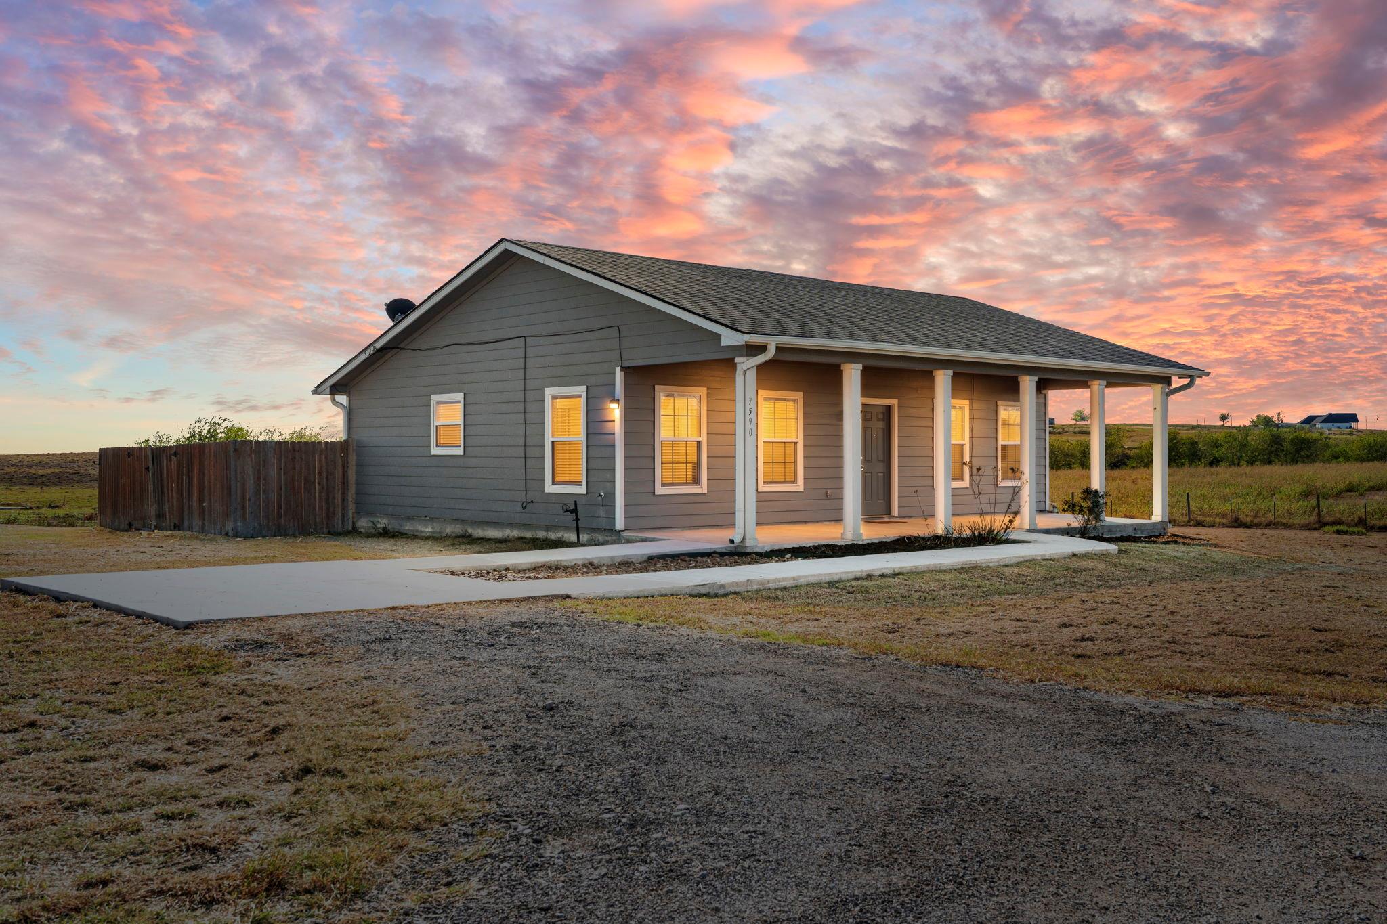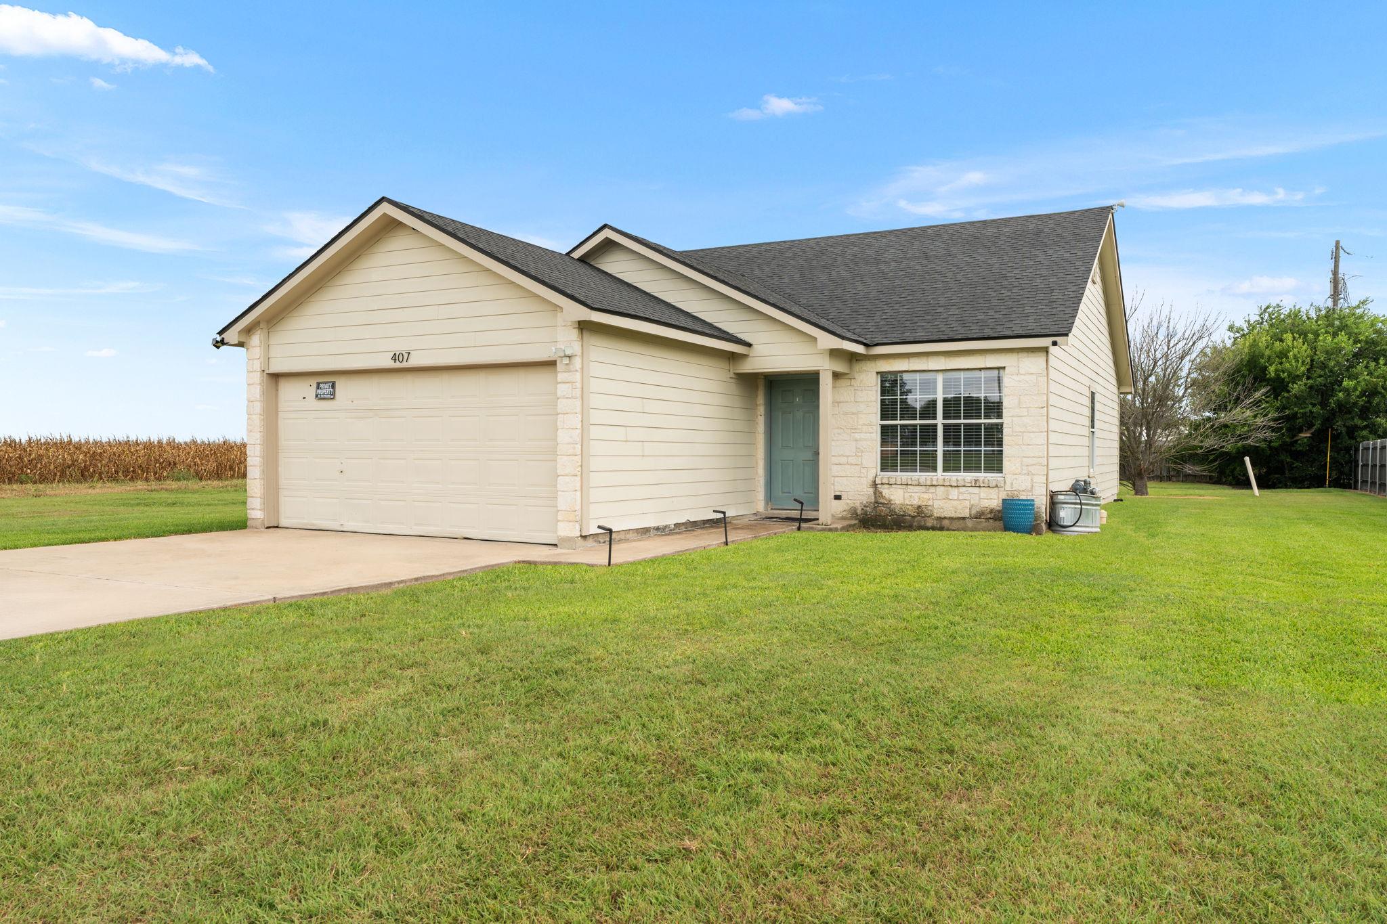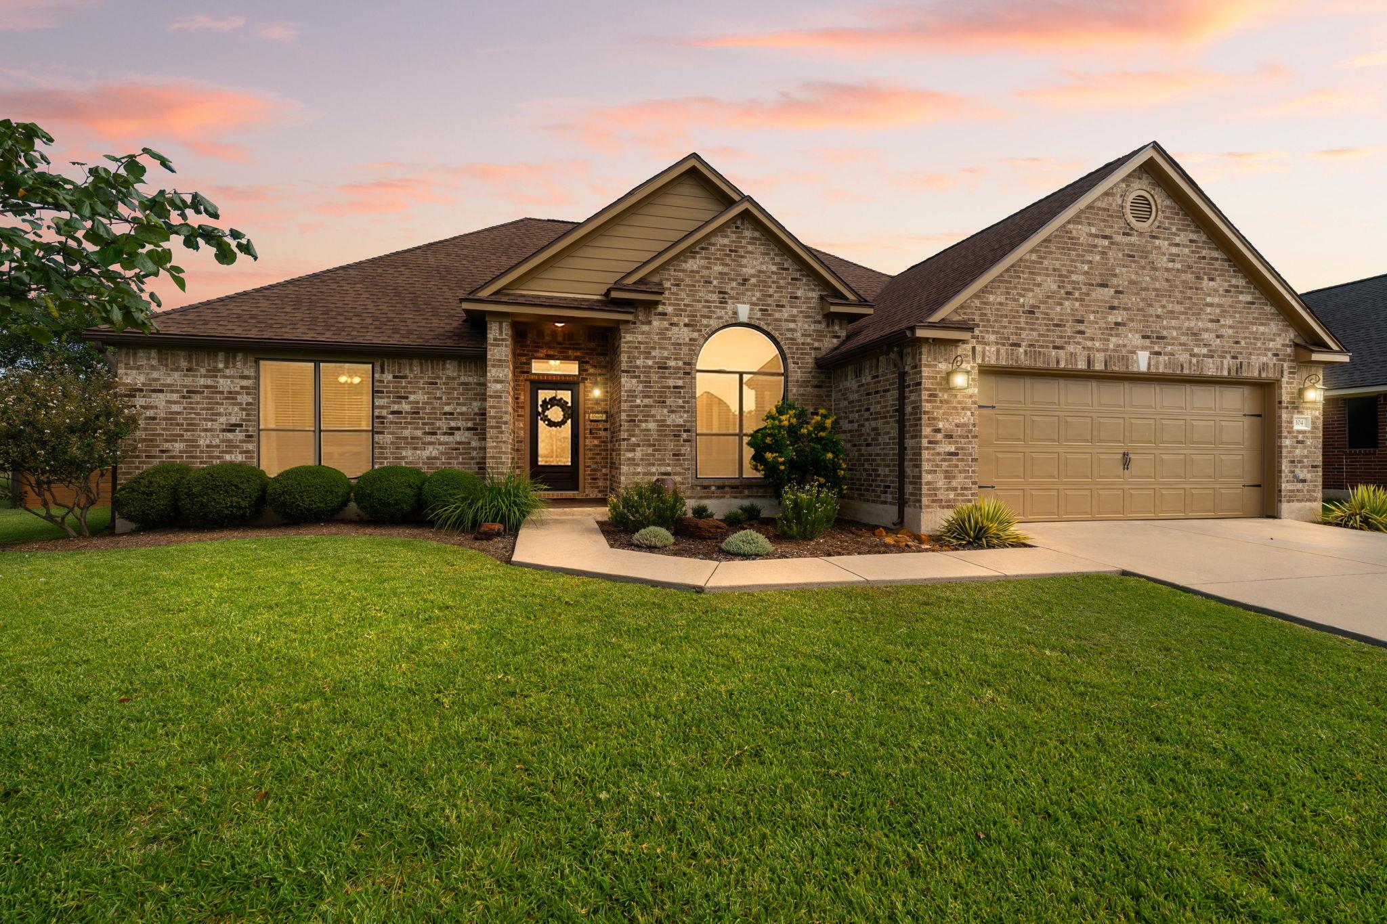
Brick home with a two-car garage, arched front window, landscaped beds, and broad lawn at sunset.
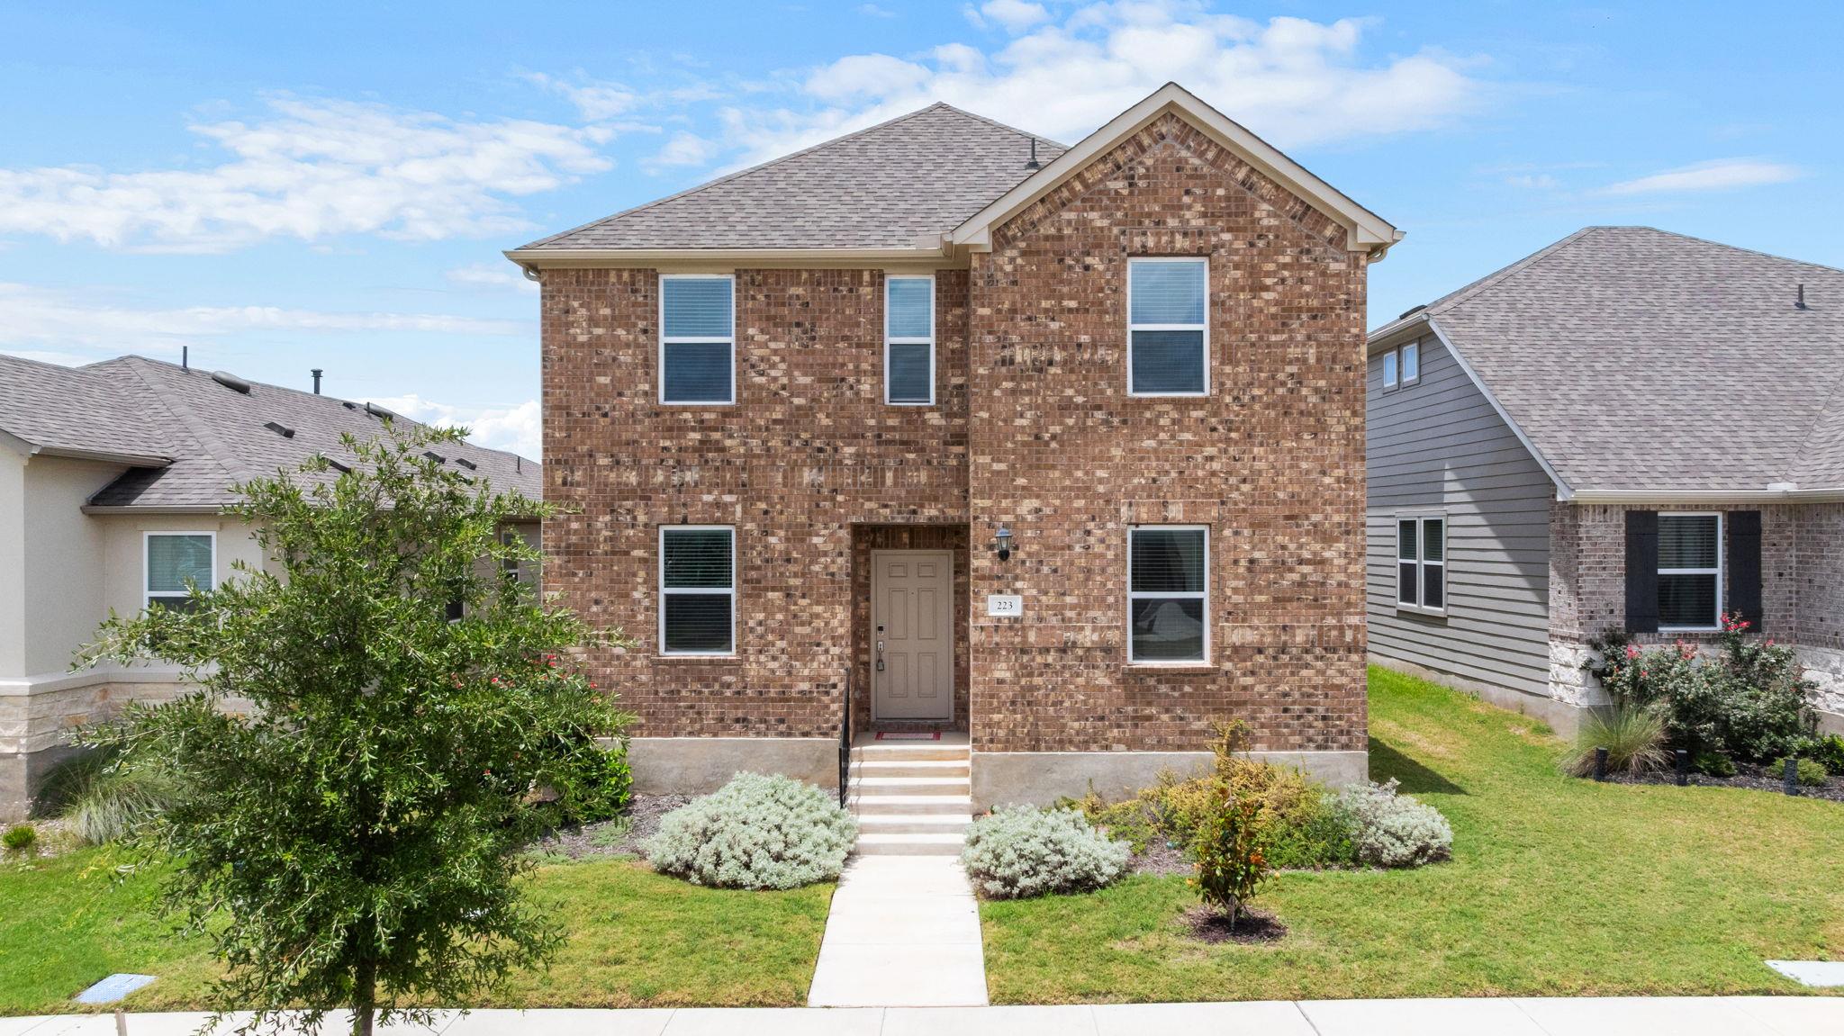
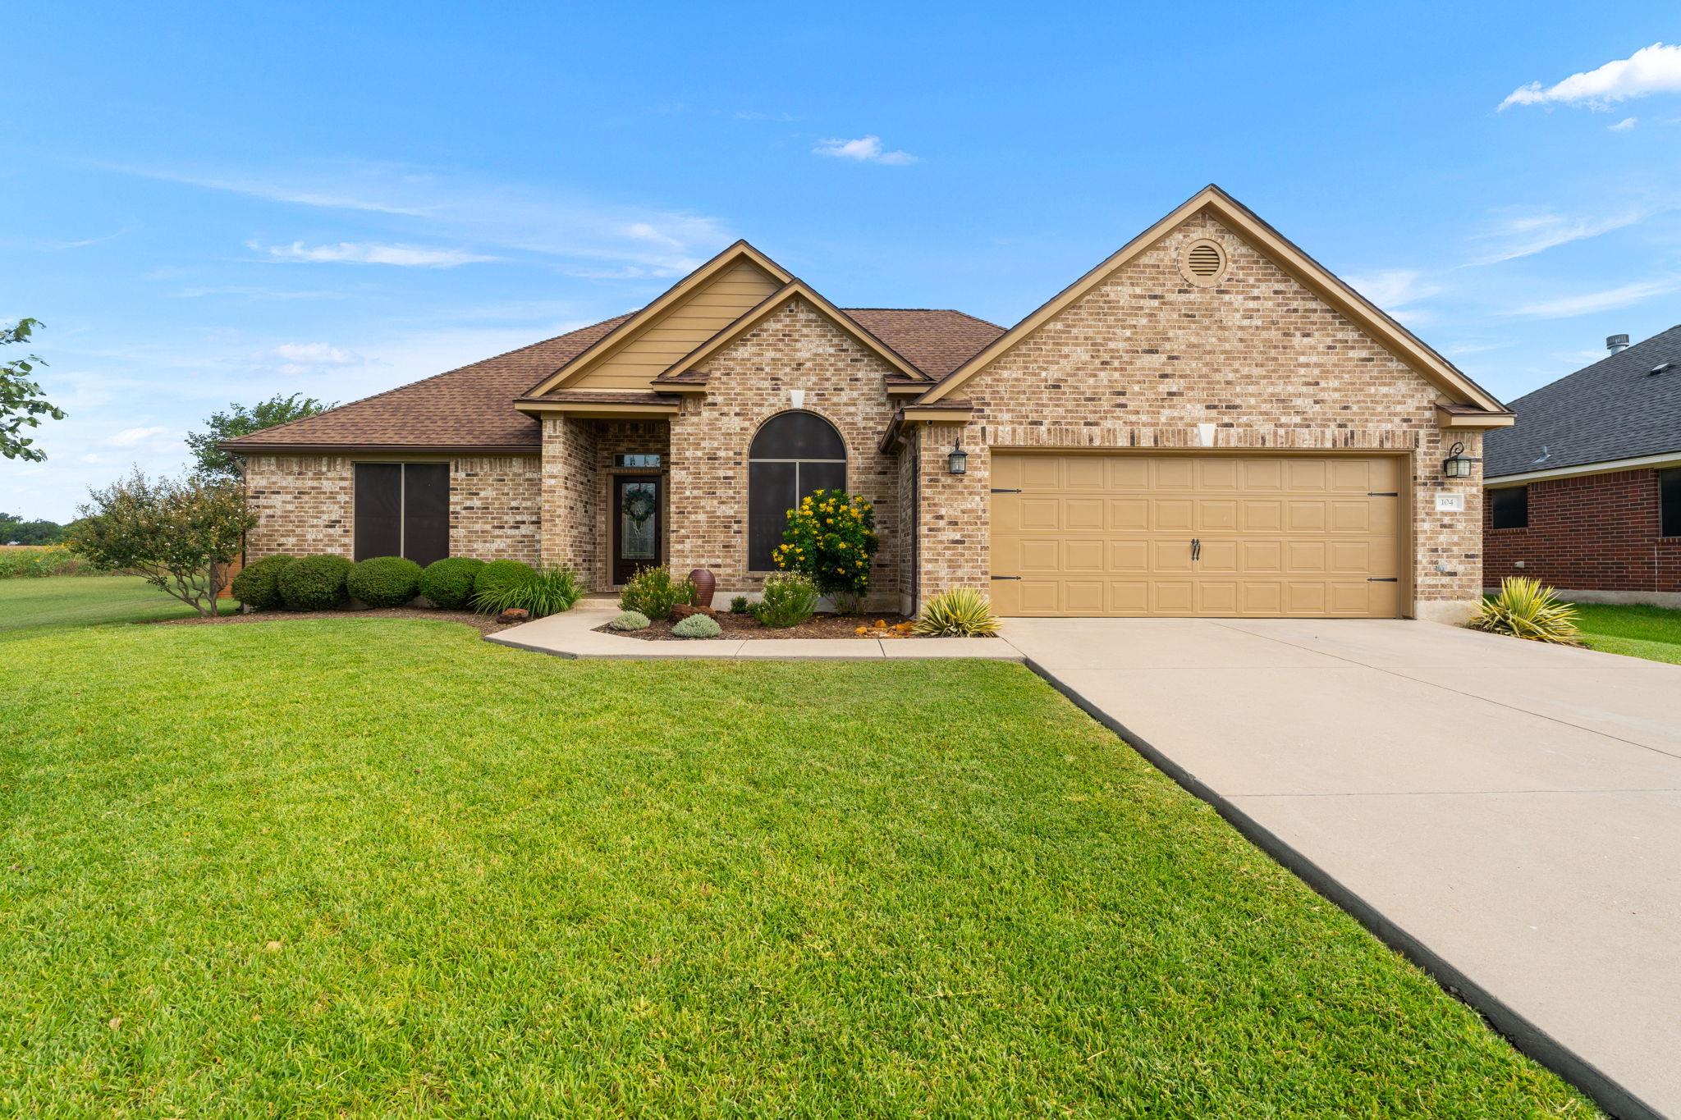
Brick house with tan gables, arched windows, a two-car garage, and landscaped front lawn.
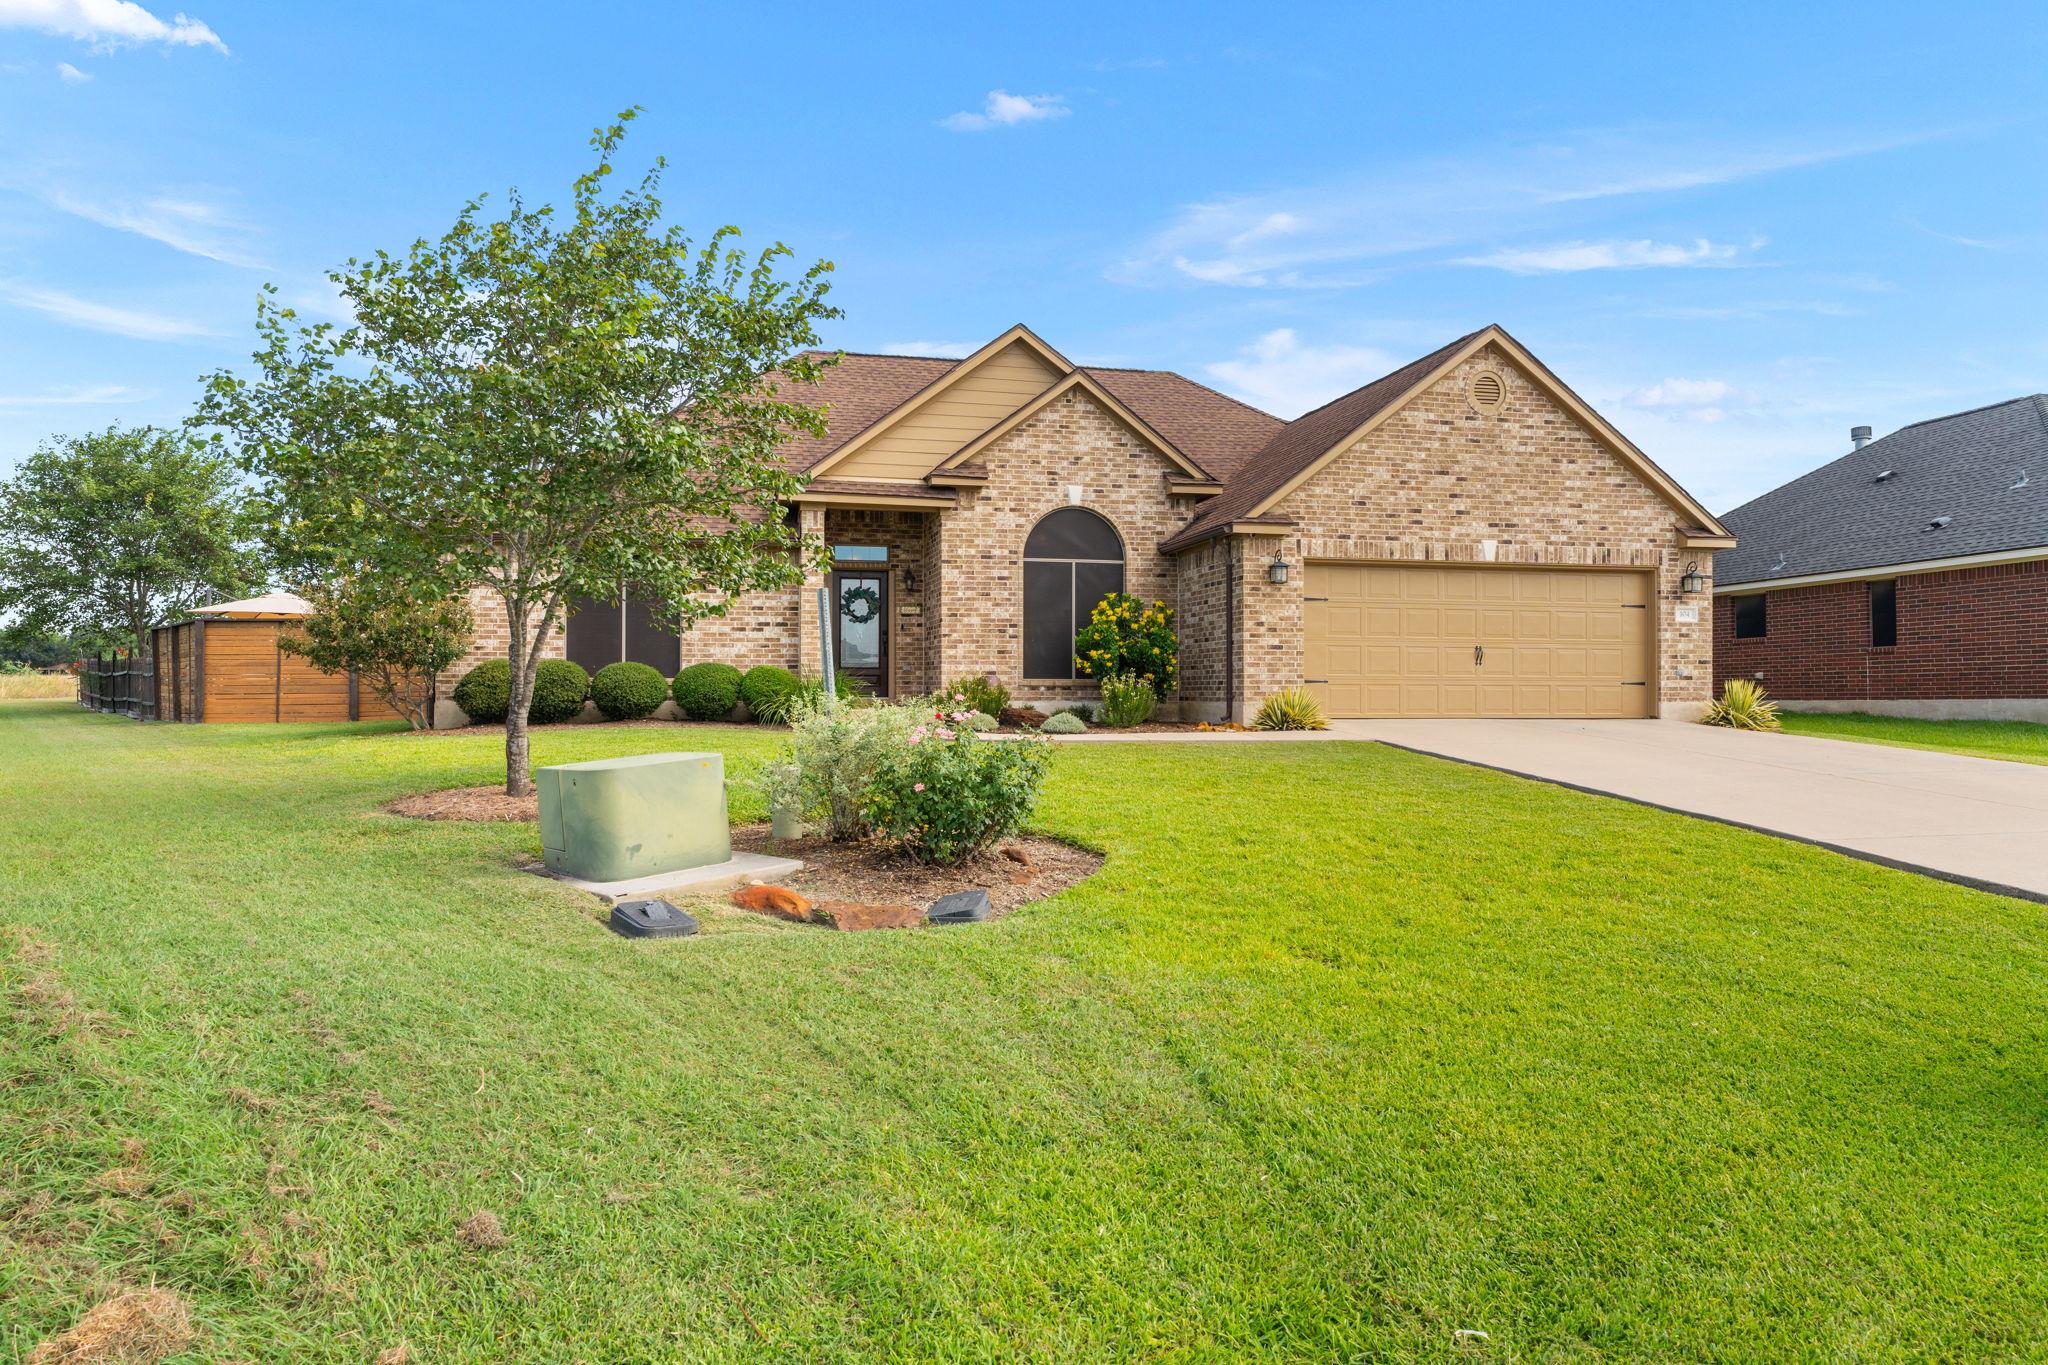
Brick home with tan double garage, arched windows, landscaped yard, and a wooden shed beside the lawn.
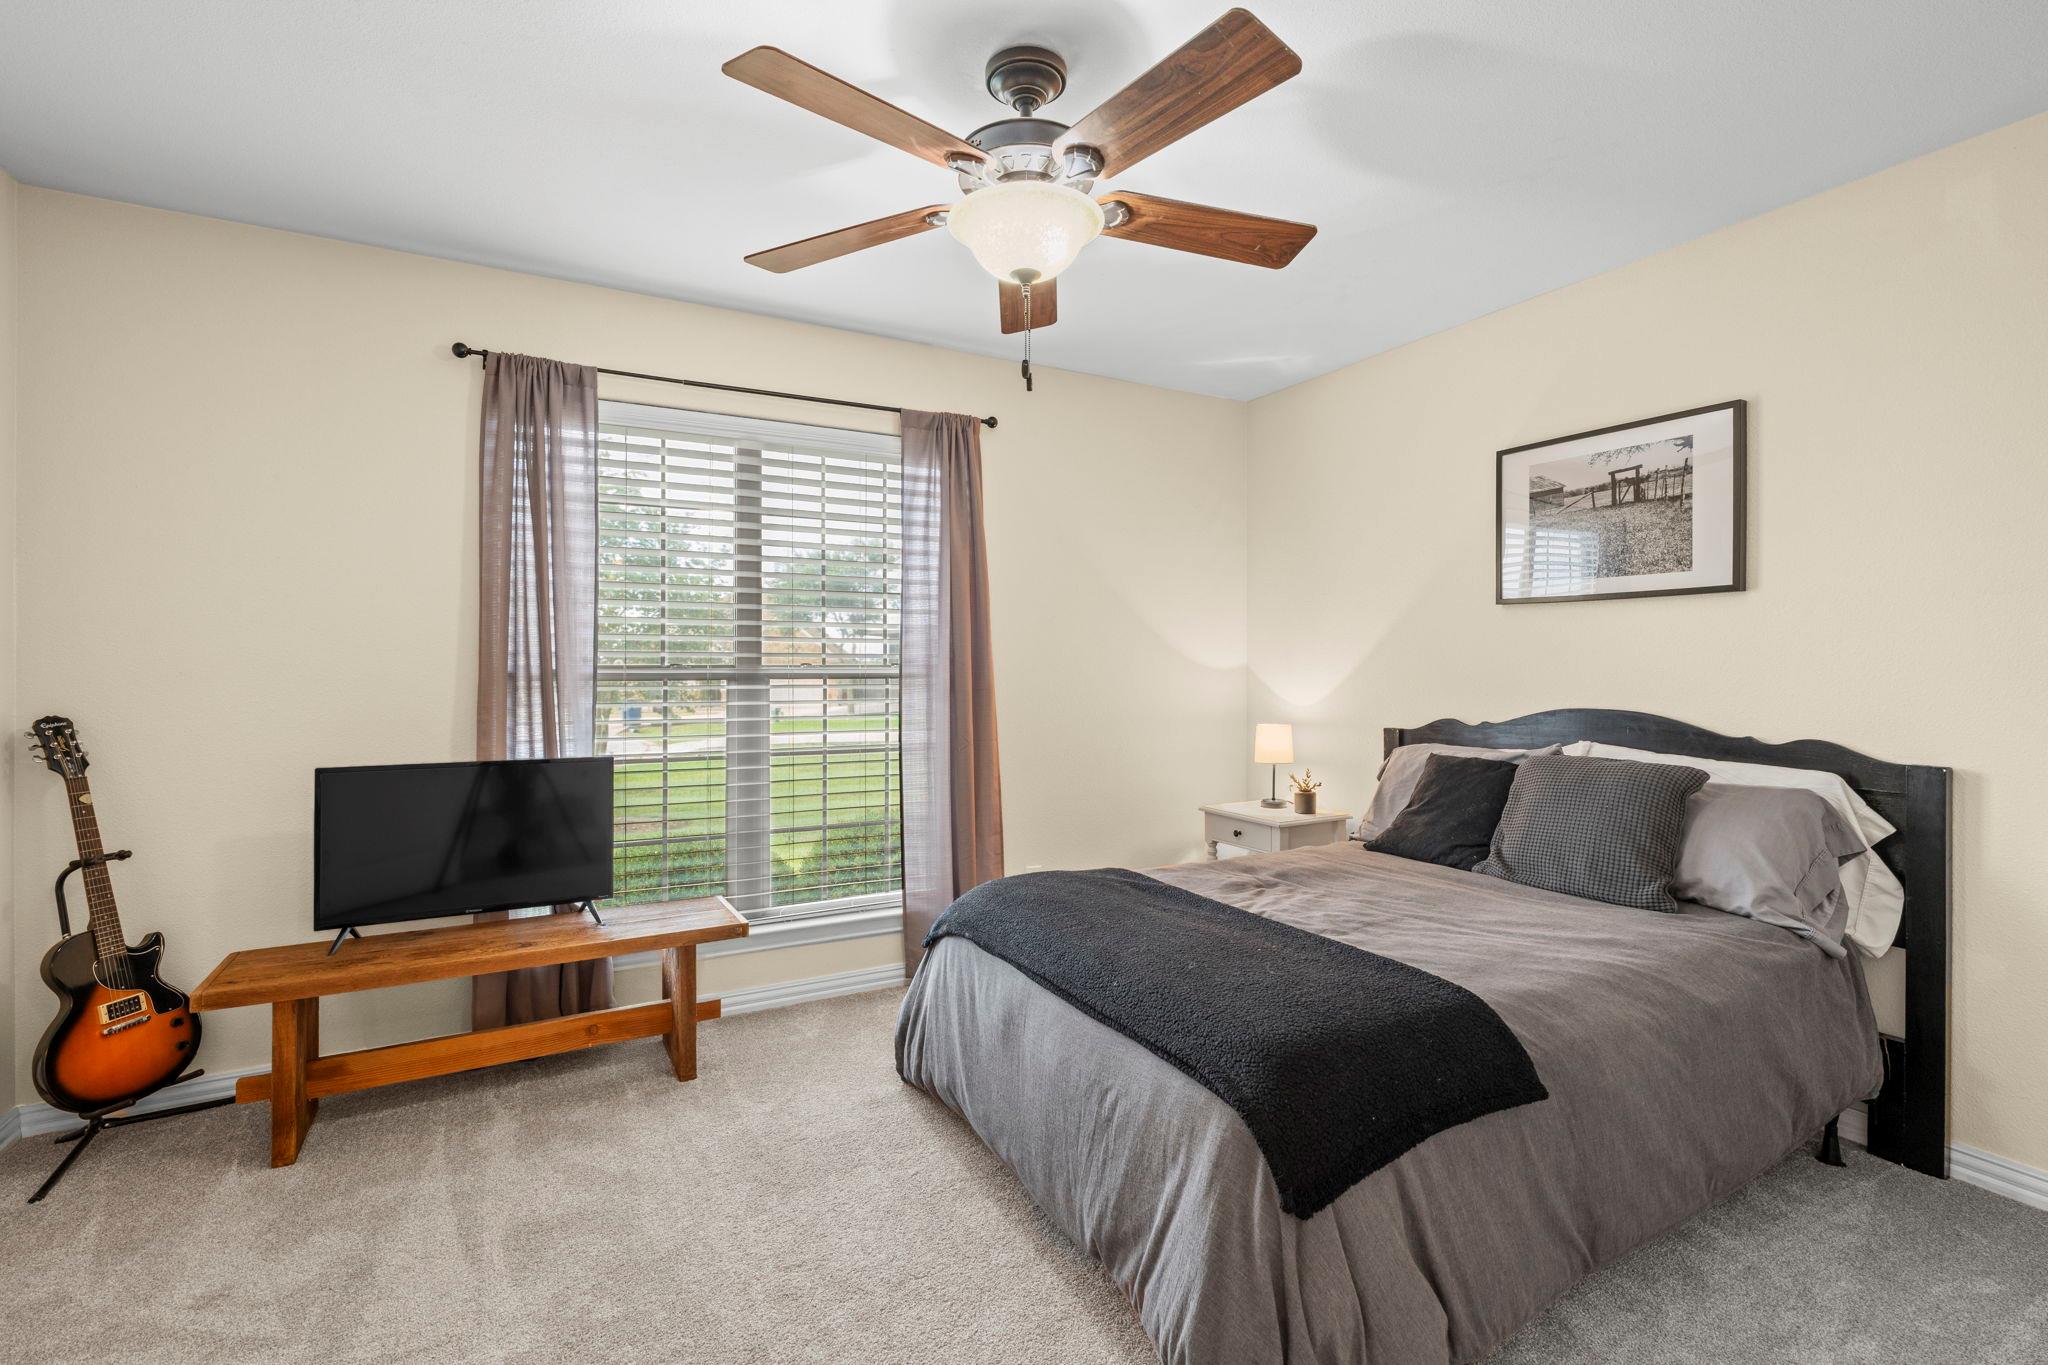
Bedroom with gray bedding, a wooden-blade ceiling fan, and a guitar beside the window.
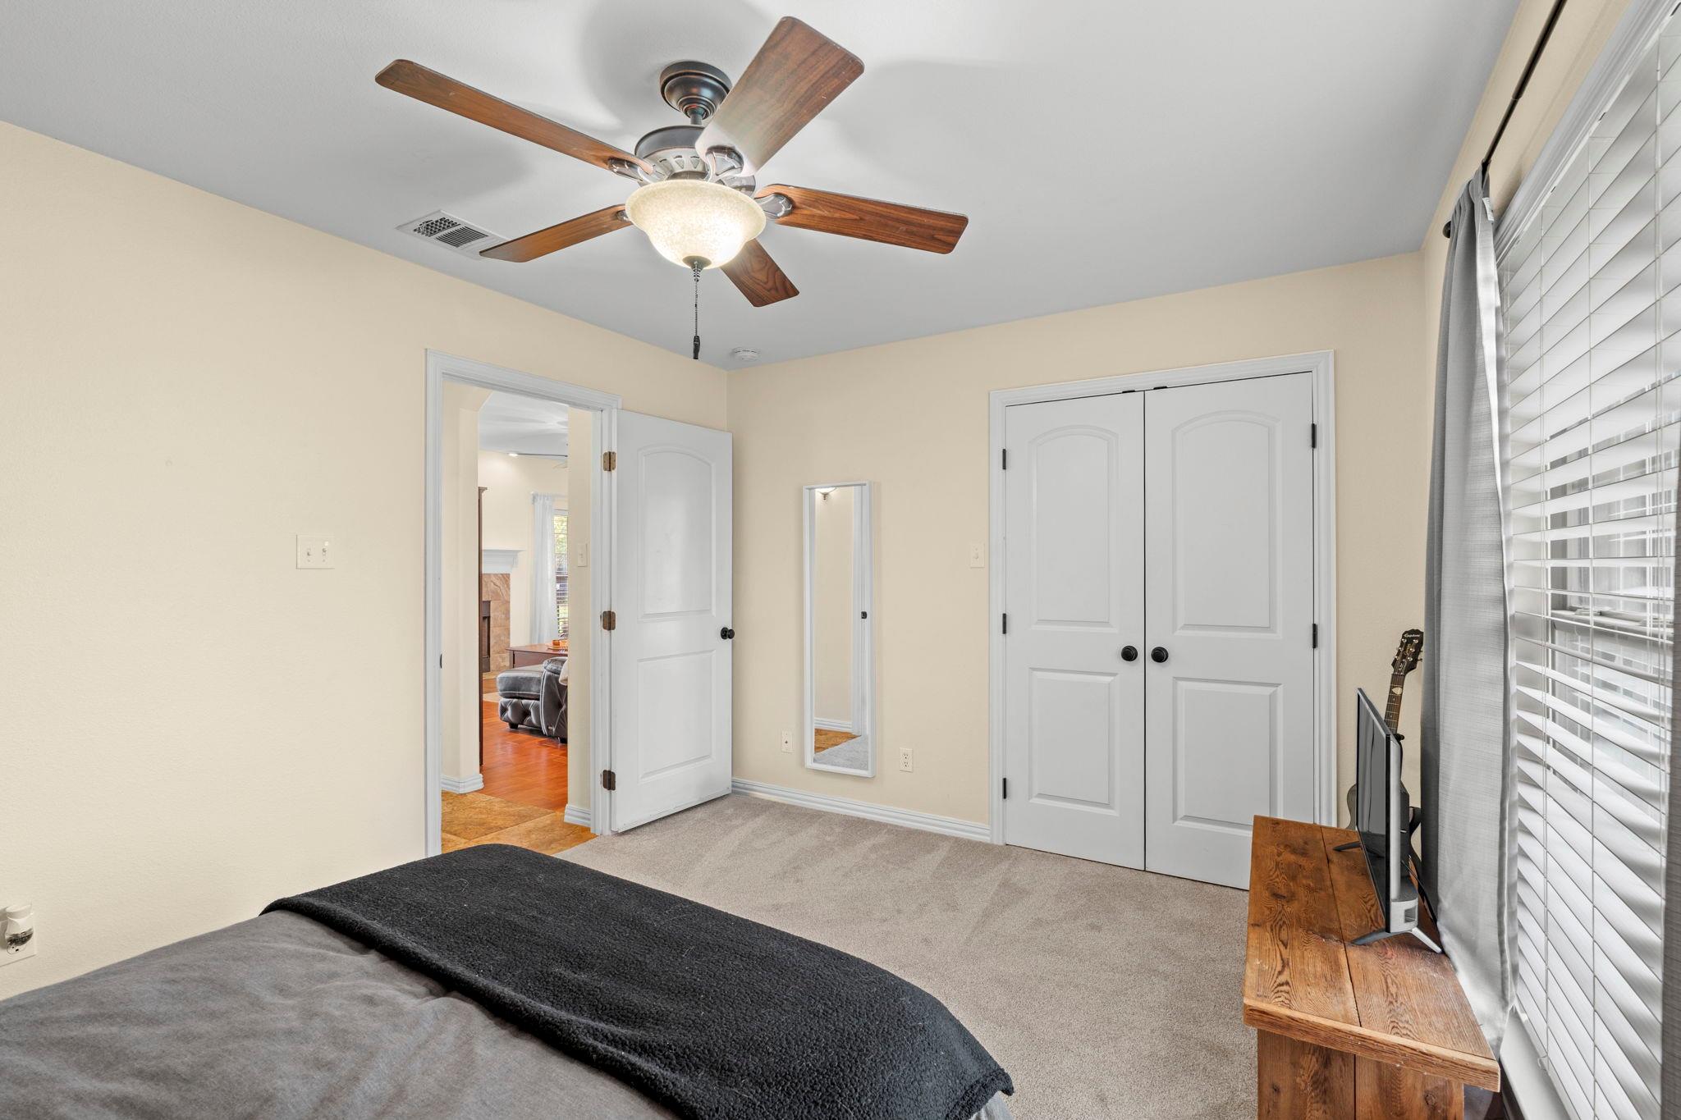
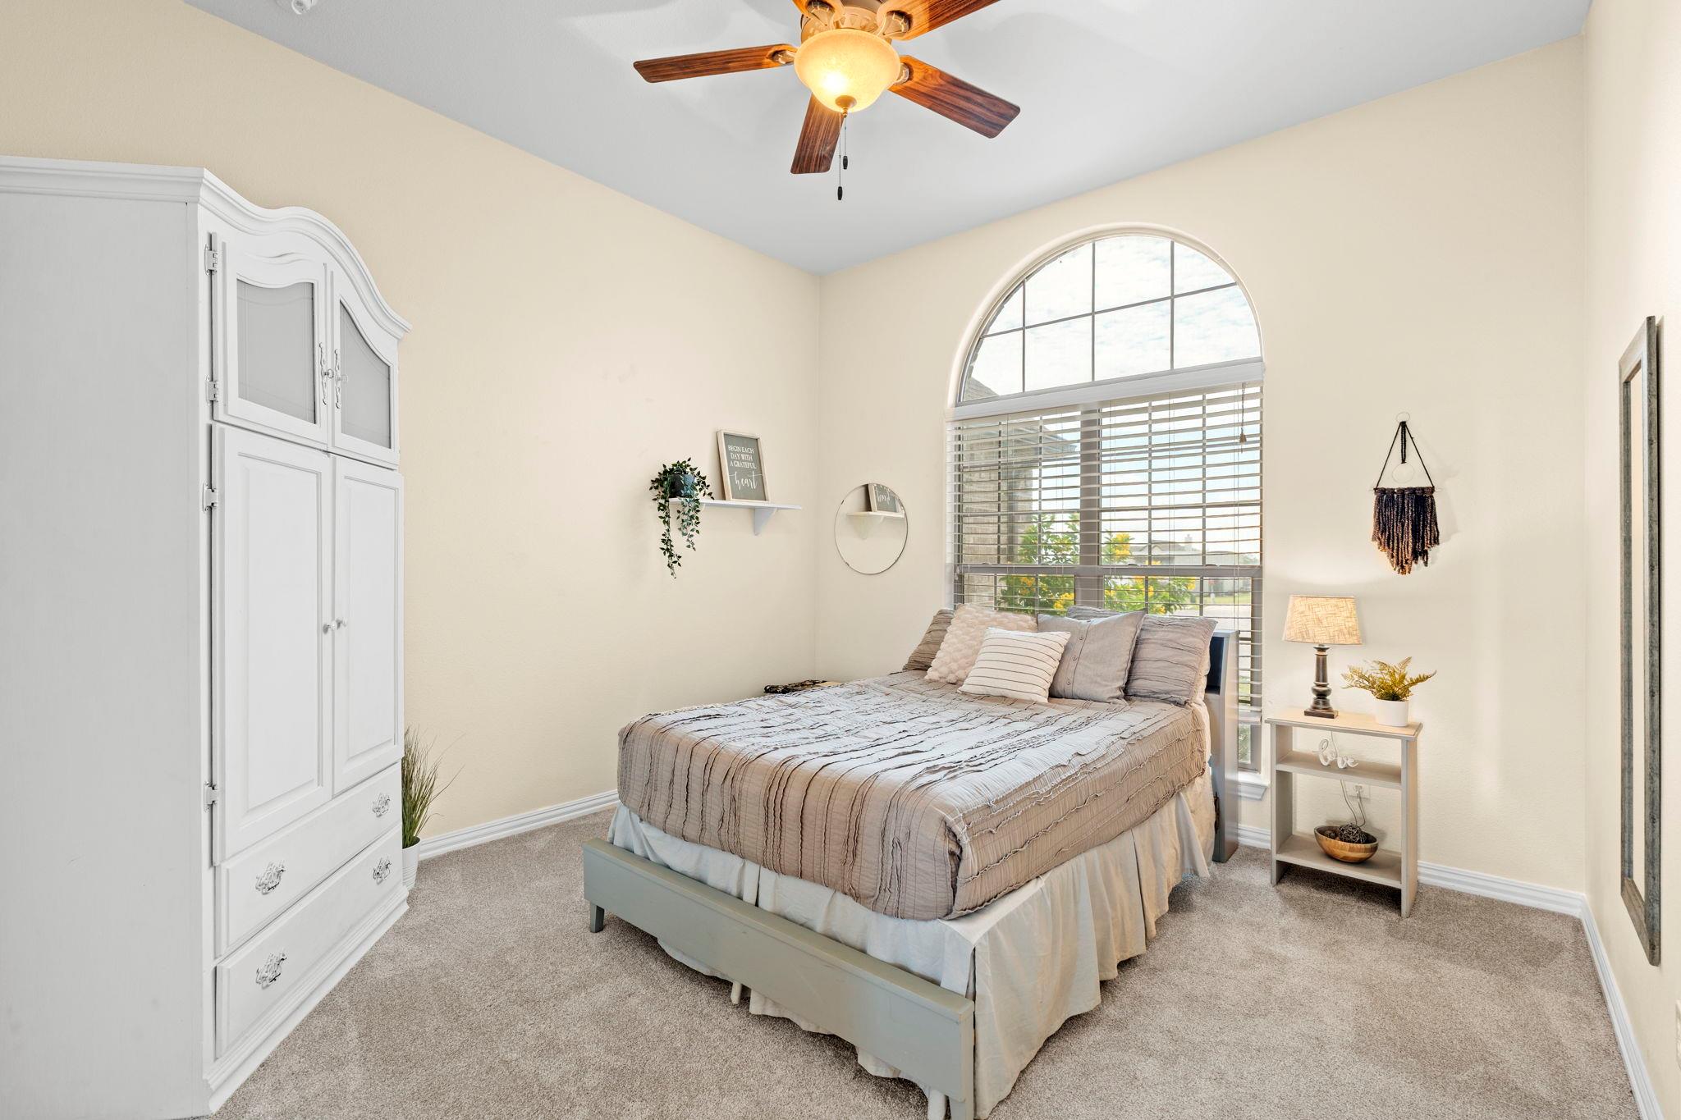
Furnished bedroom with a gray bed, wood-blade ceiling fan, white double closet doors, and a large window.
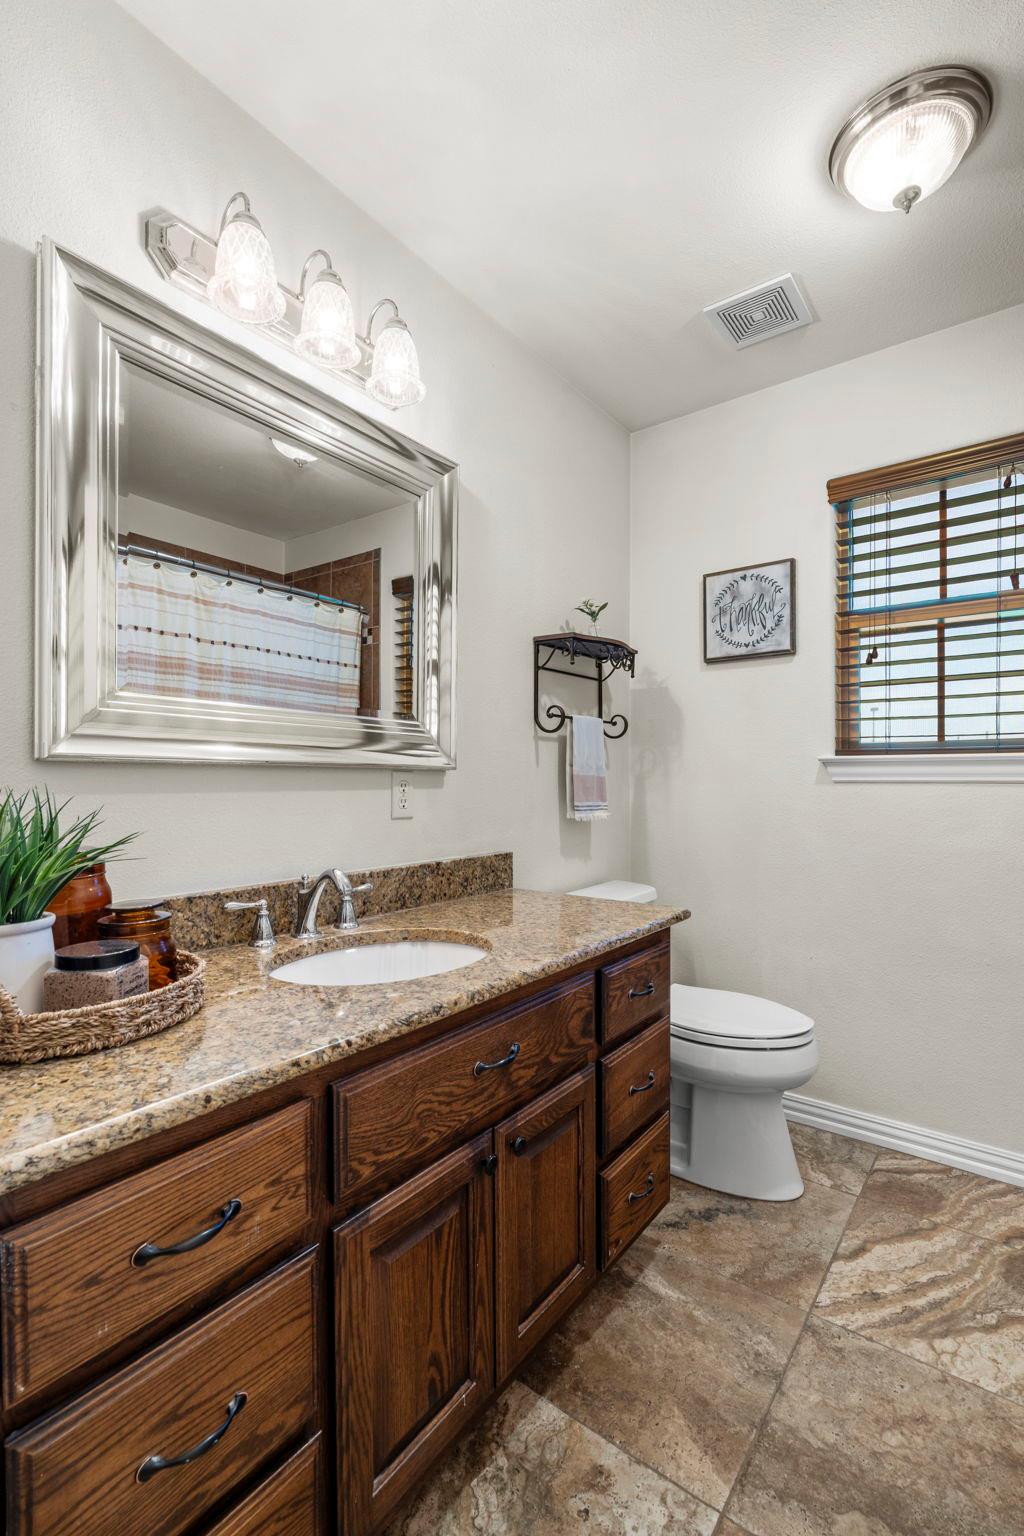
Bathroom with a dark wood vanity, speckled granite counter, large mirror, and window with wooden blinds.
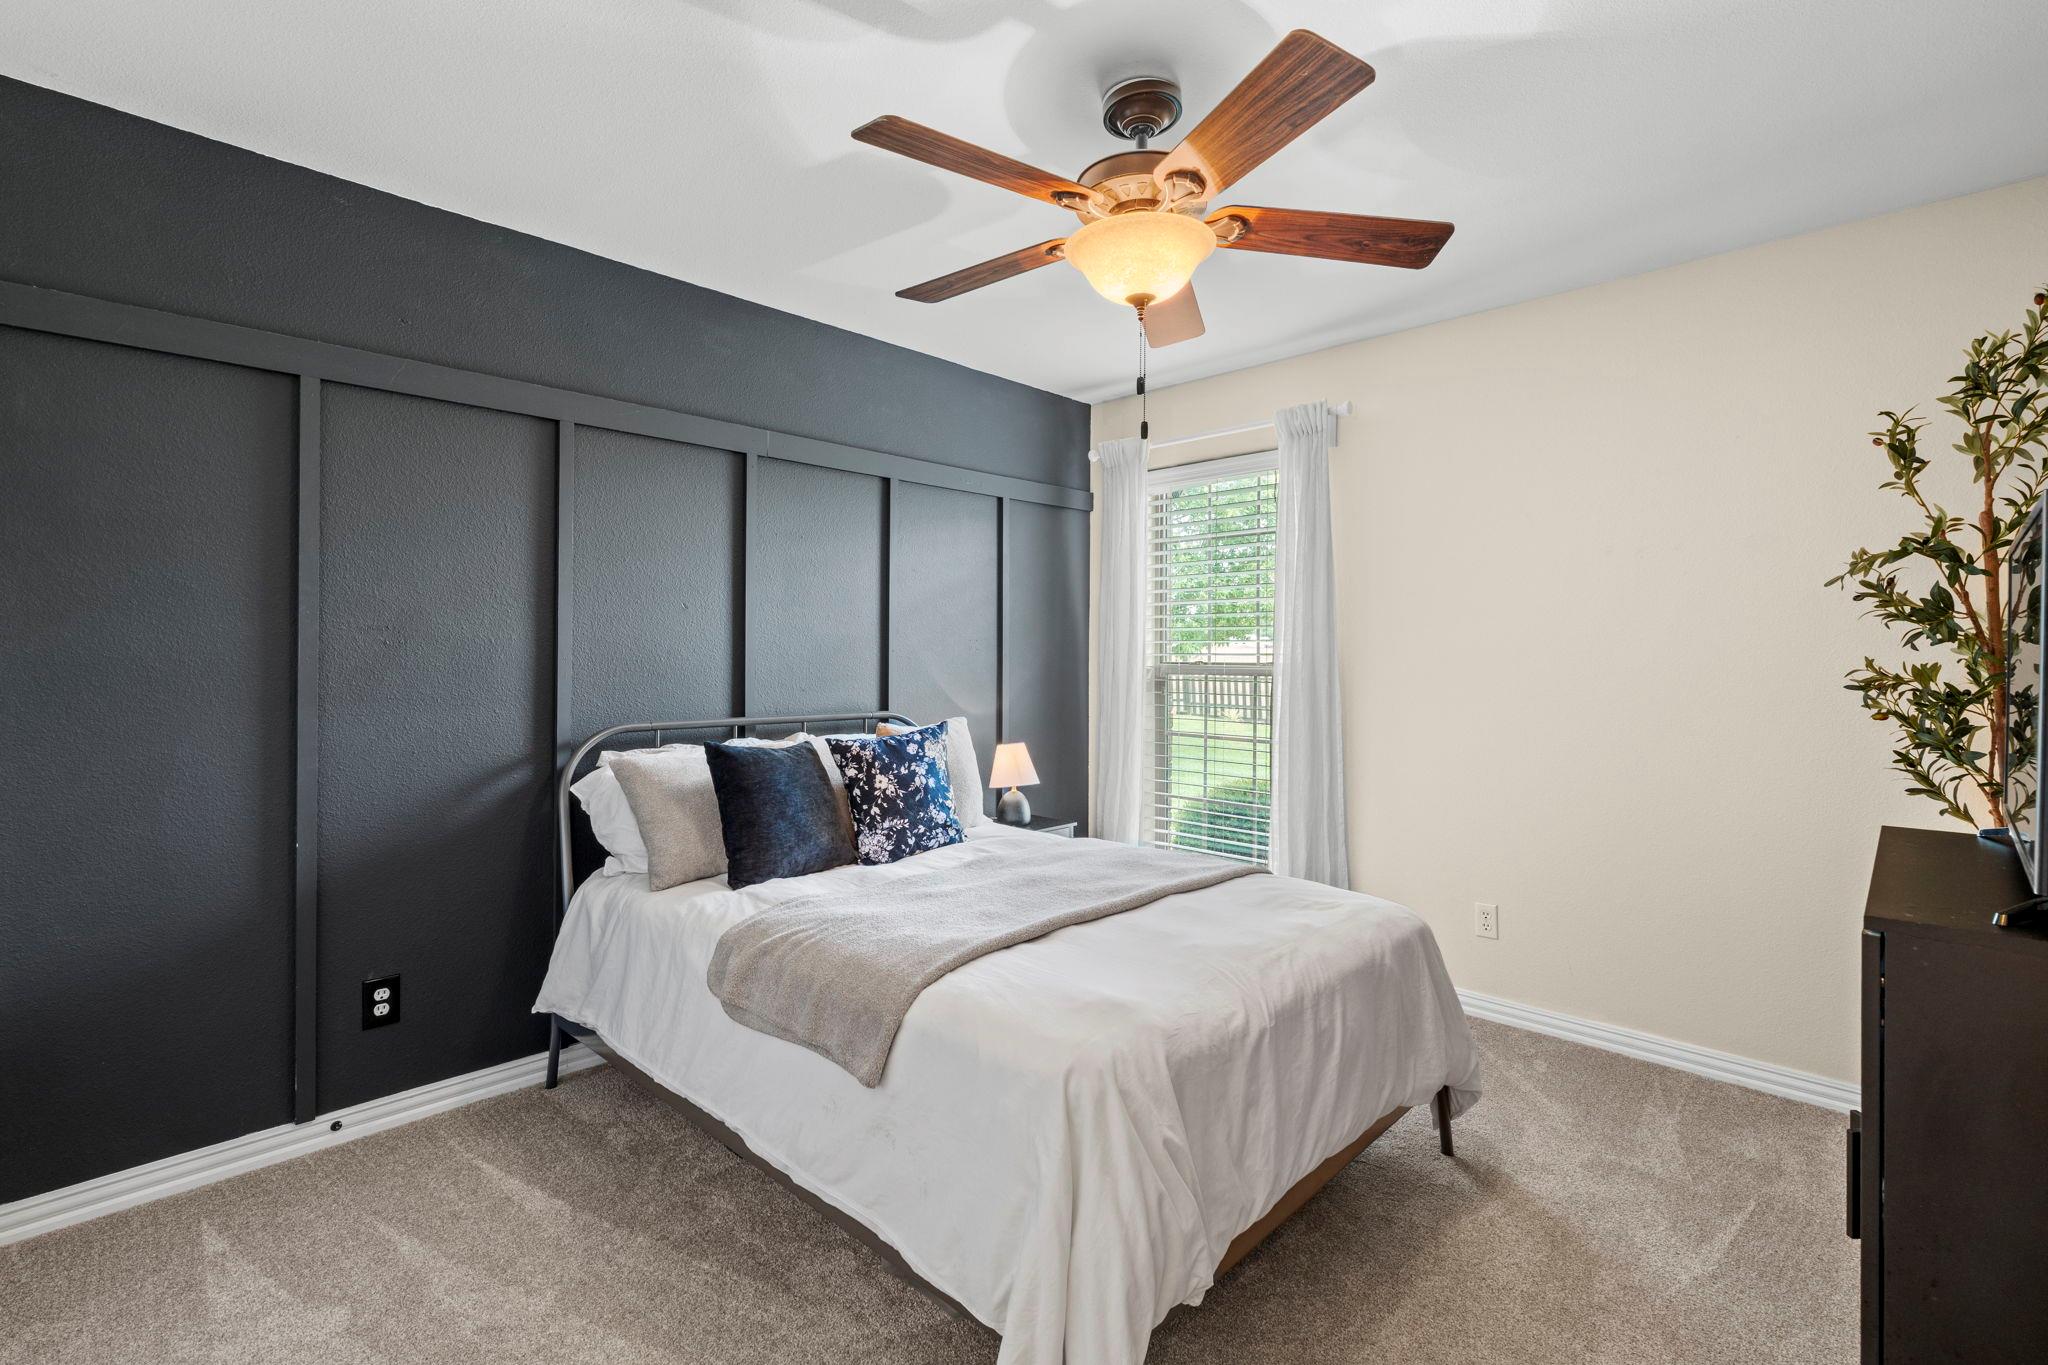
Bedroom with a white bed, charcoal paneled accent wall, and wood-blade ceiling fan.
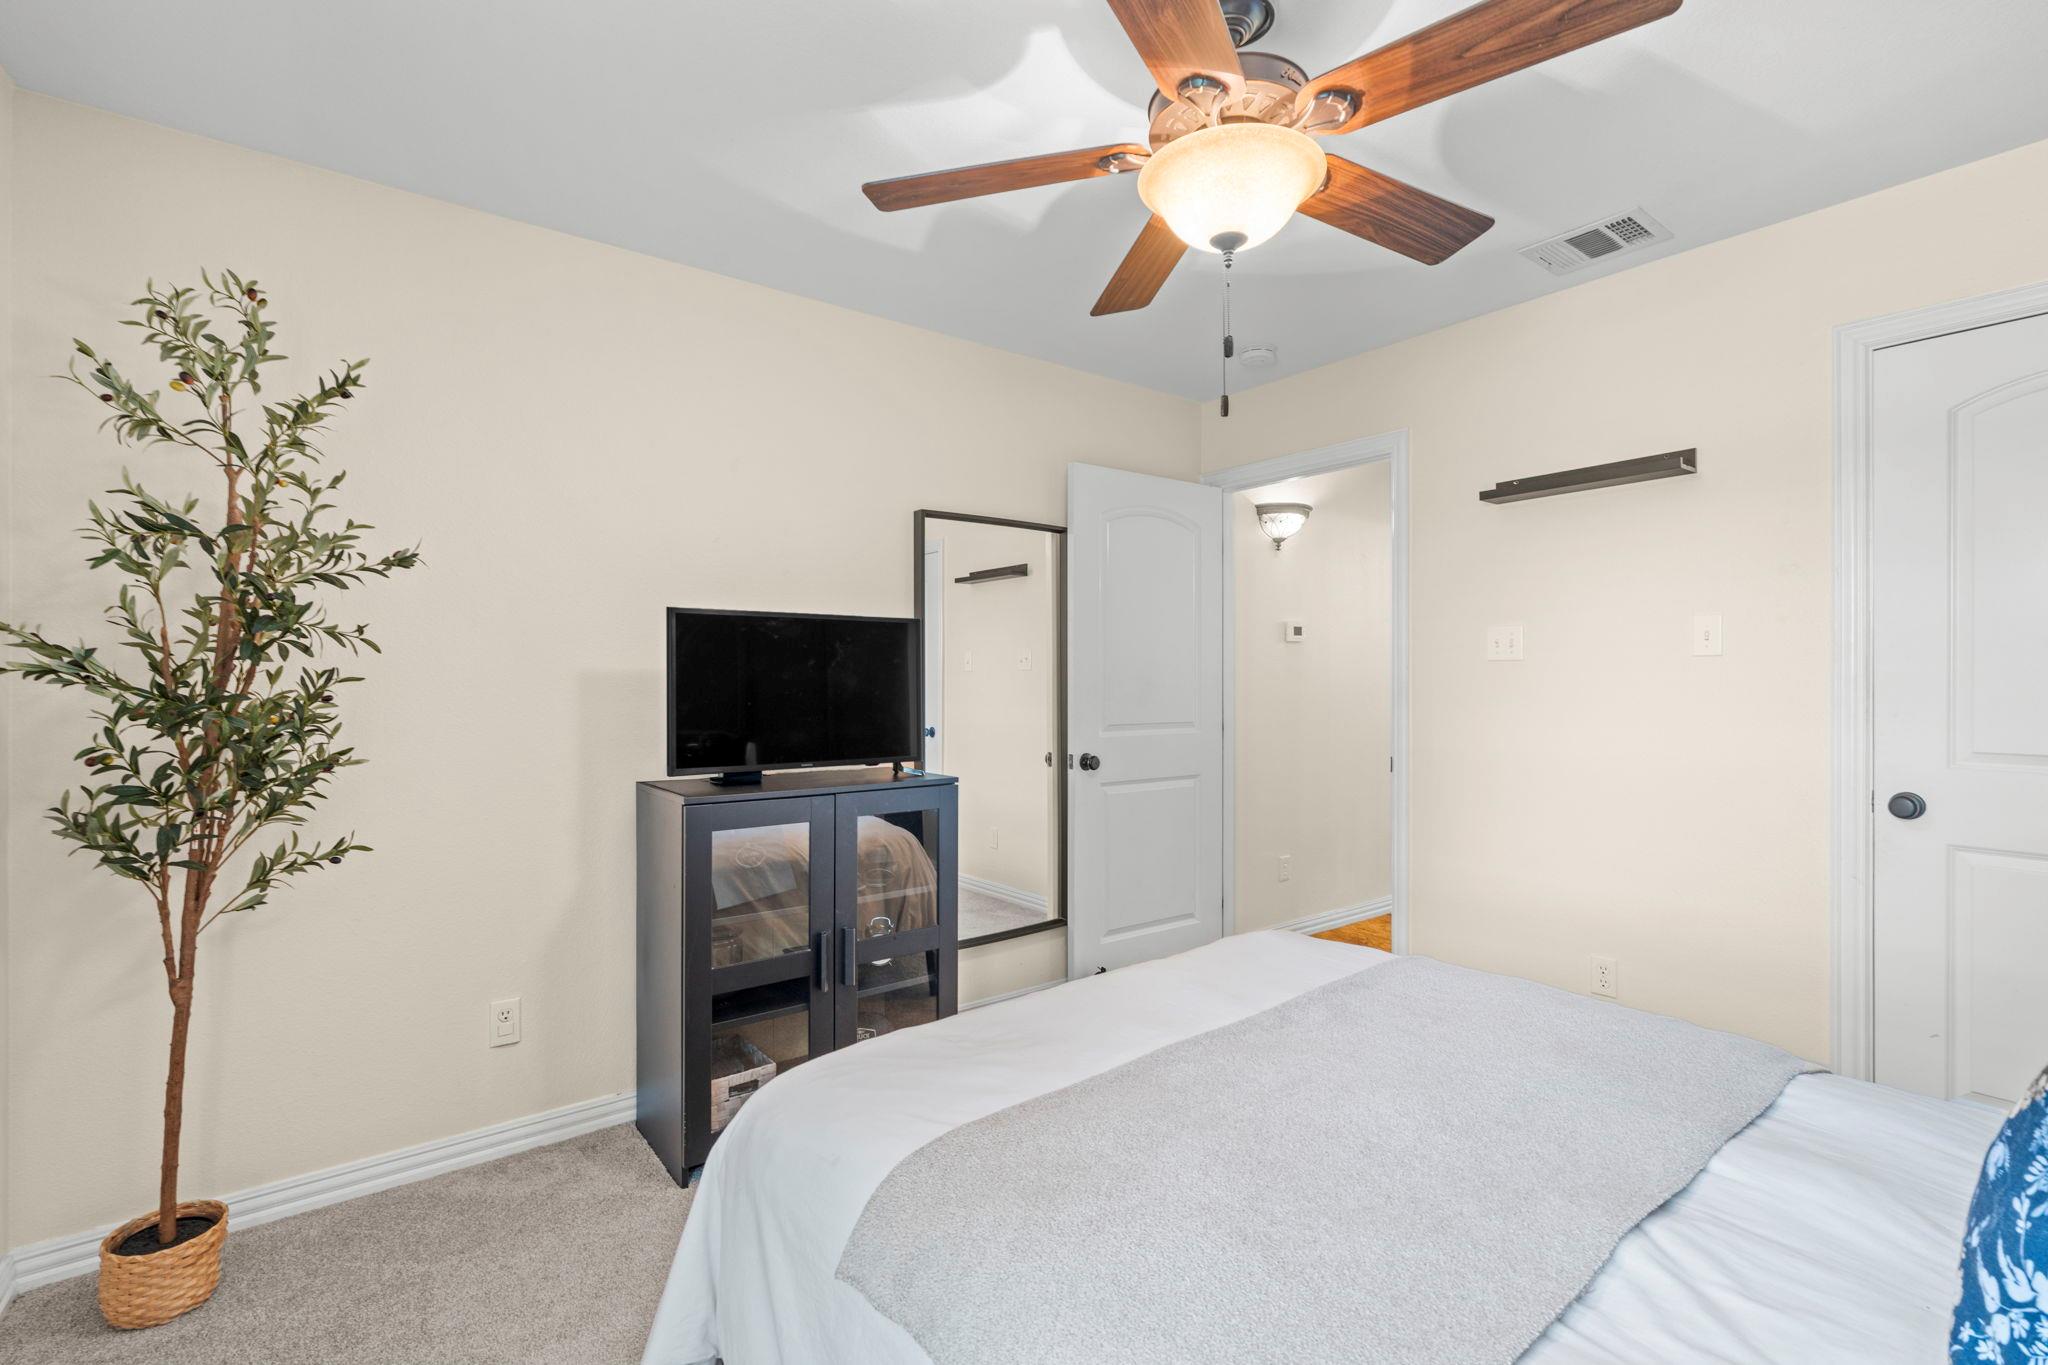
Bedroom with a bed, television cabinet, full-length mirror, potted tree, and wooden ceiling fan.
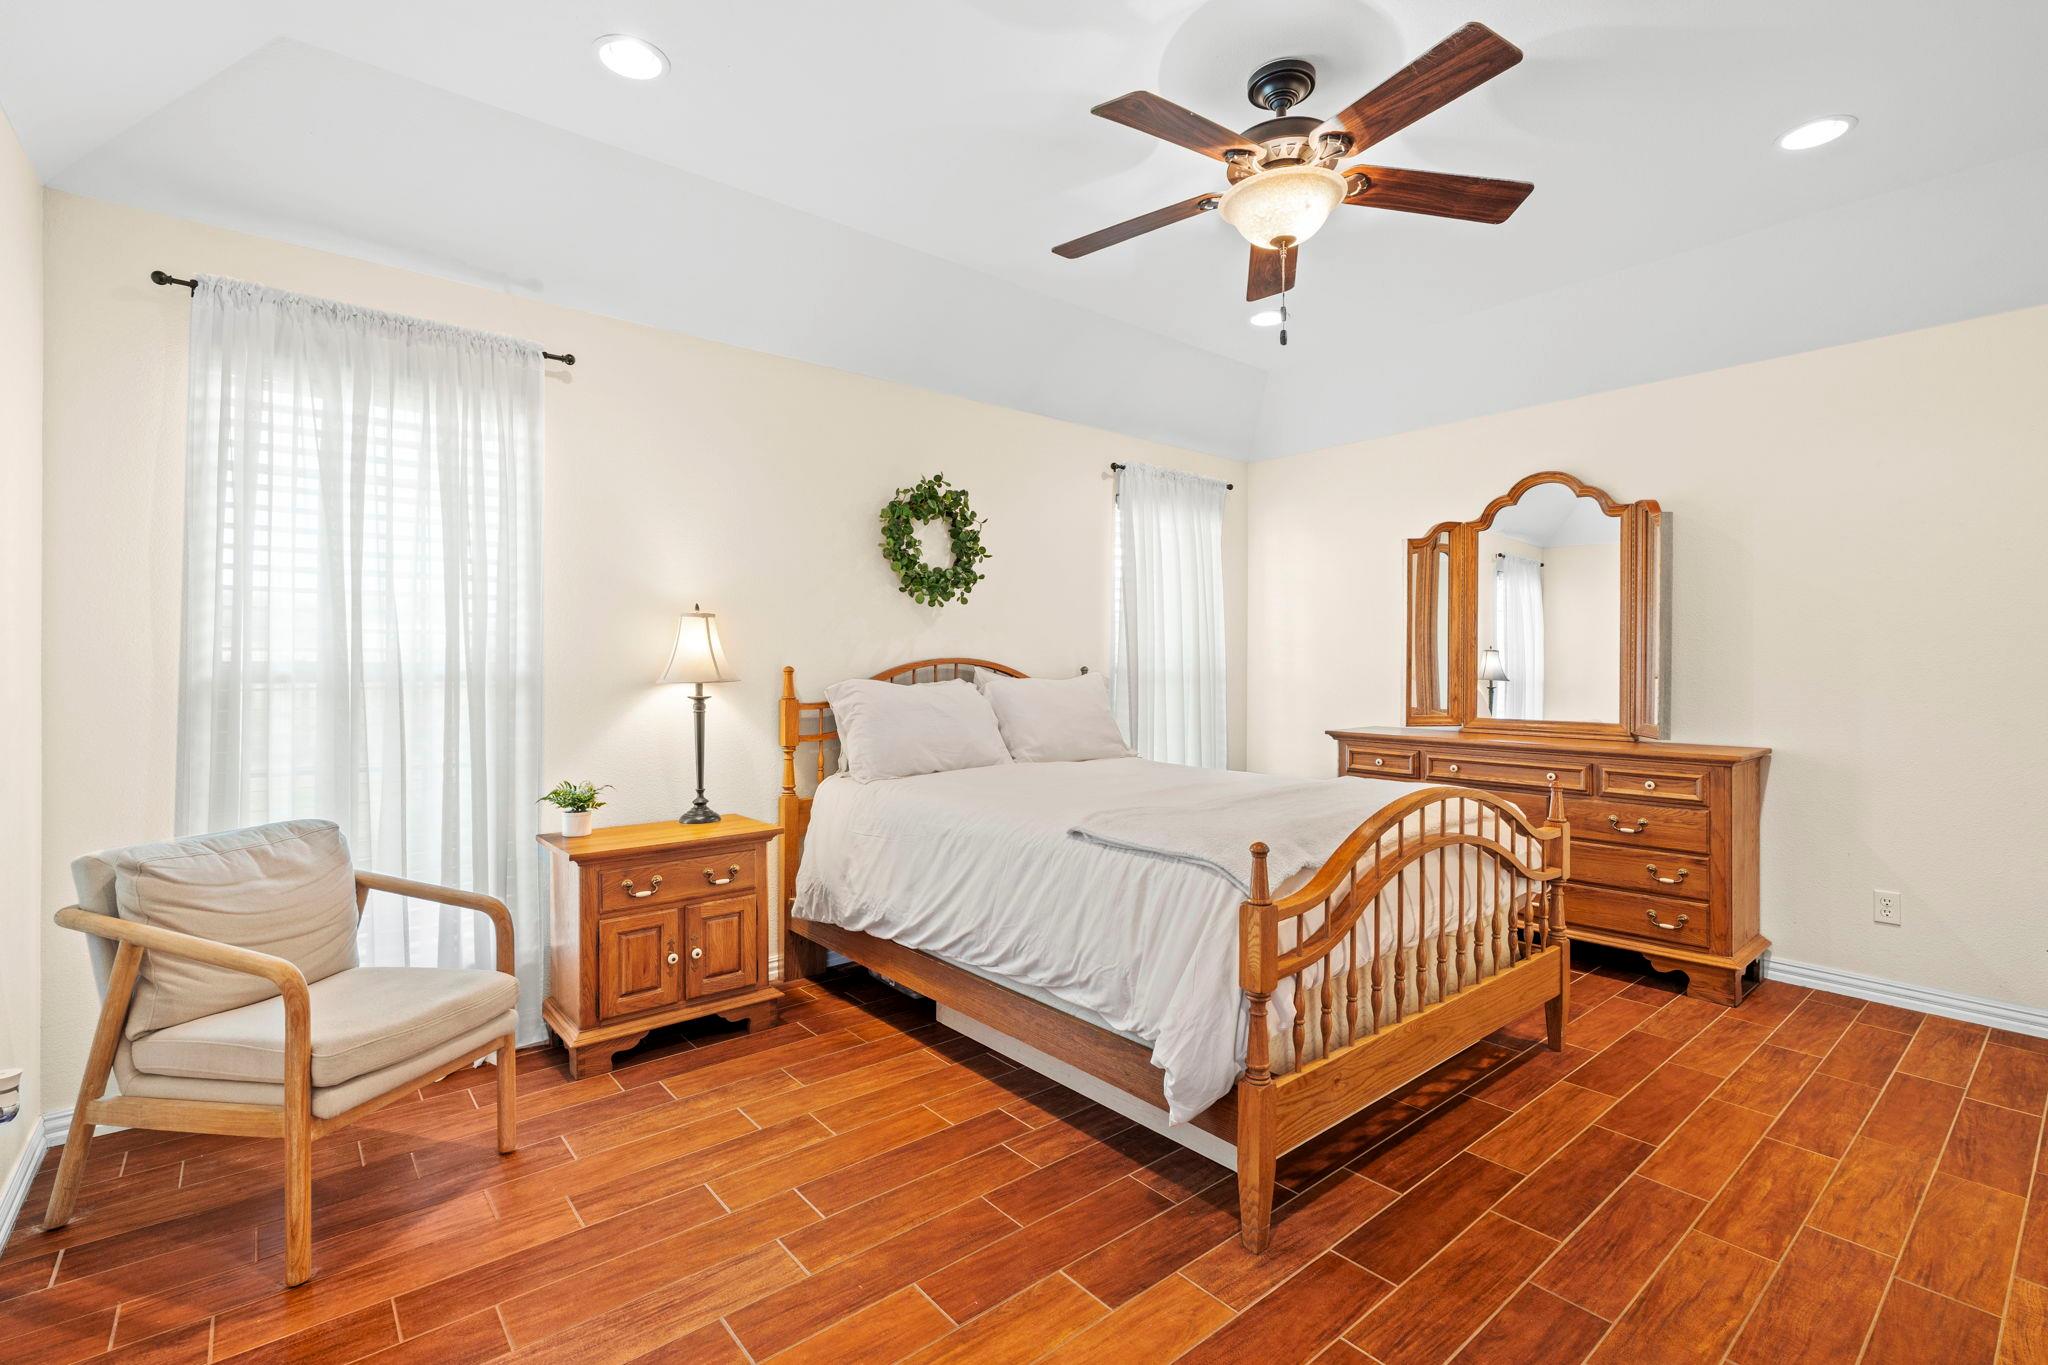
Bedroom with a wooden bed, matching dresser and mirror, and reddish wood-look tile flooring.
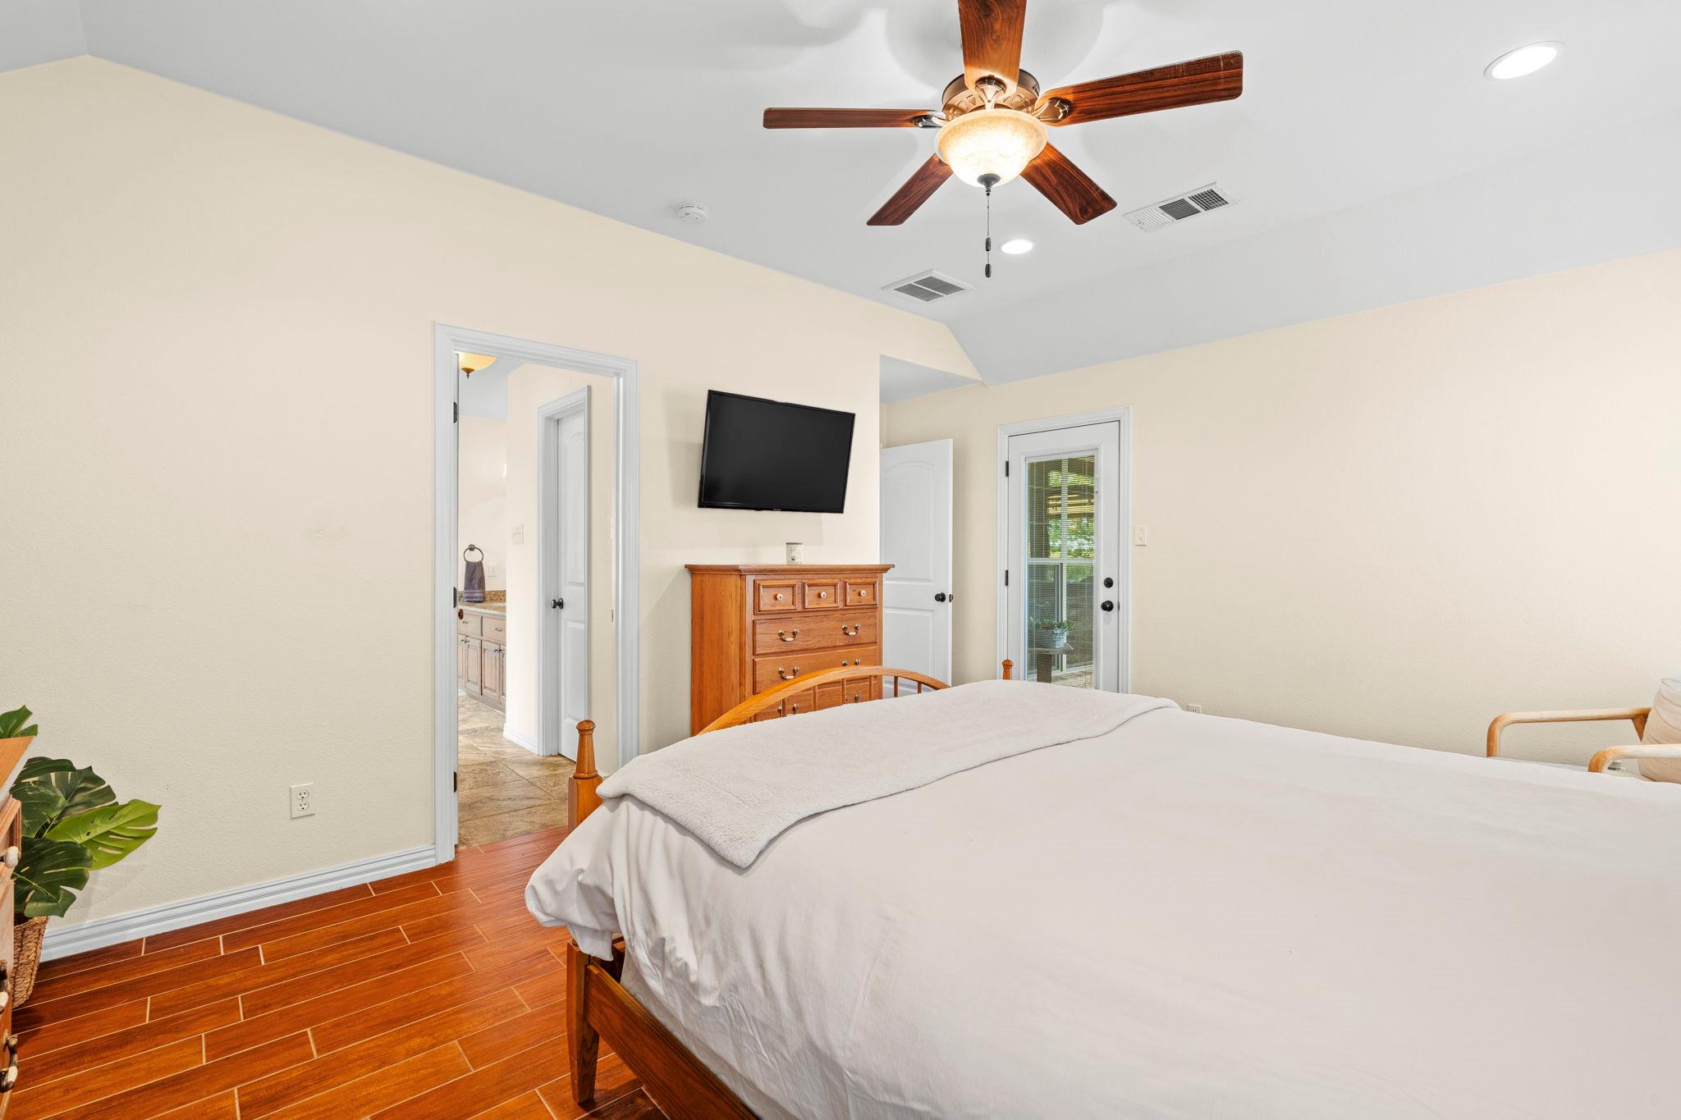
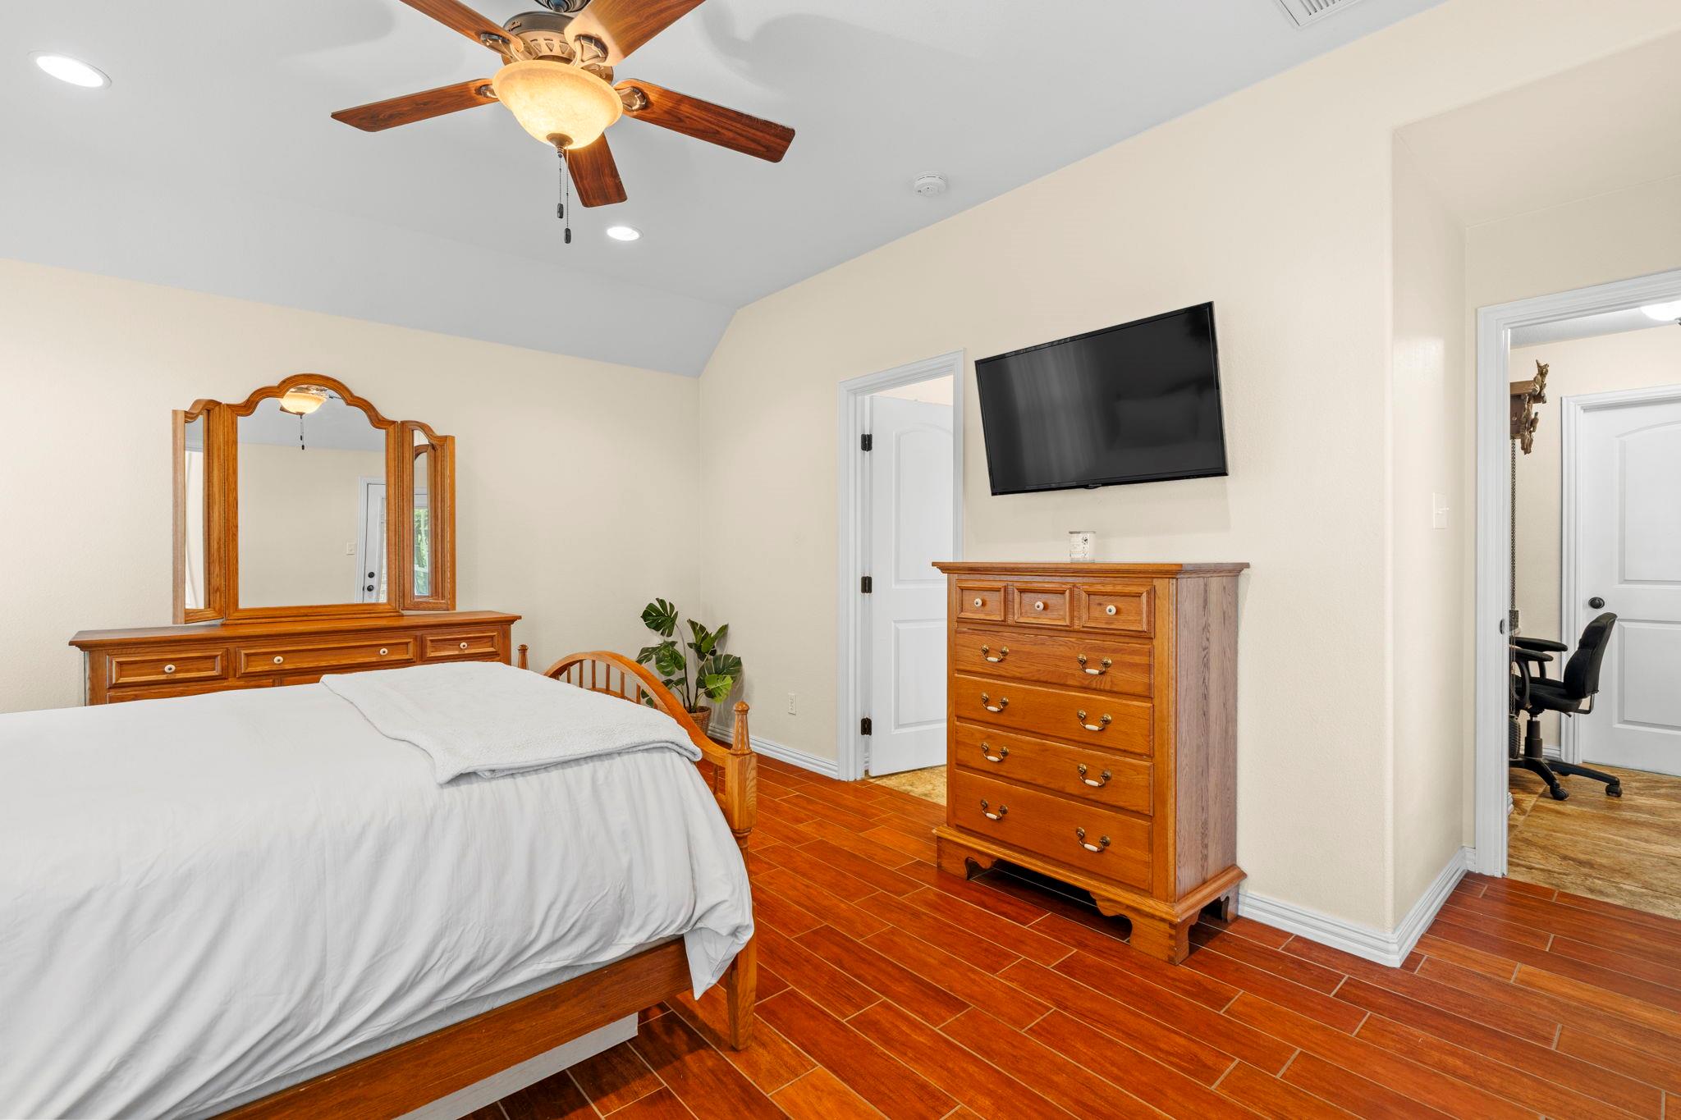
Bedroom with a large bed, wood-look tile floors, ceiling fan, and dresser beneath a wall-mounted TV.
Furnished bedroom with reddish tile floors, a wooden bed and dresser, and a wall-mounted television.
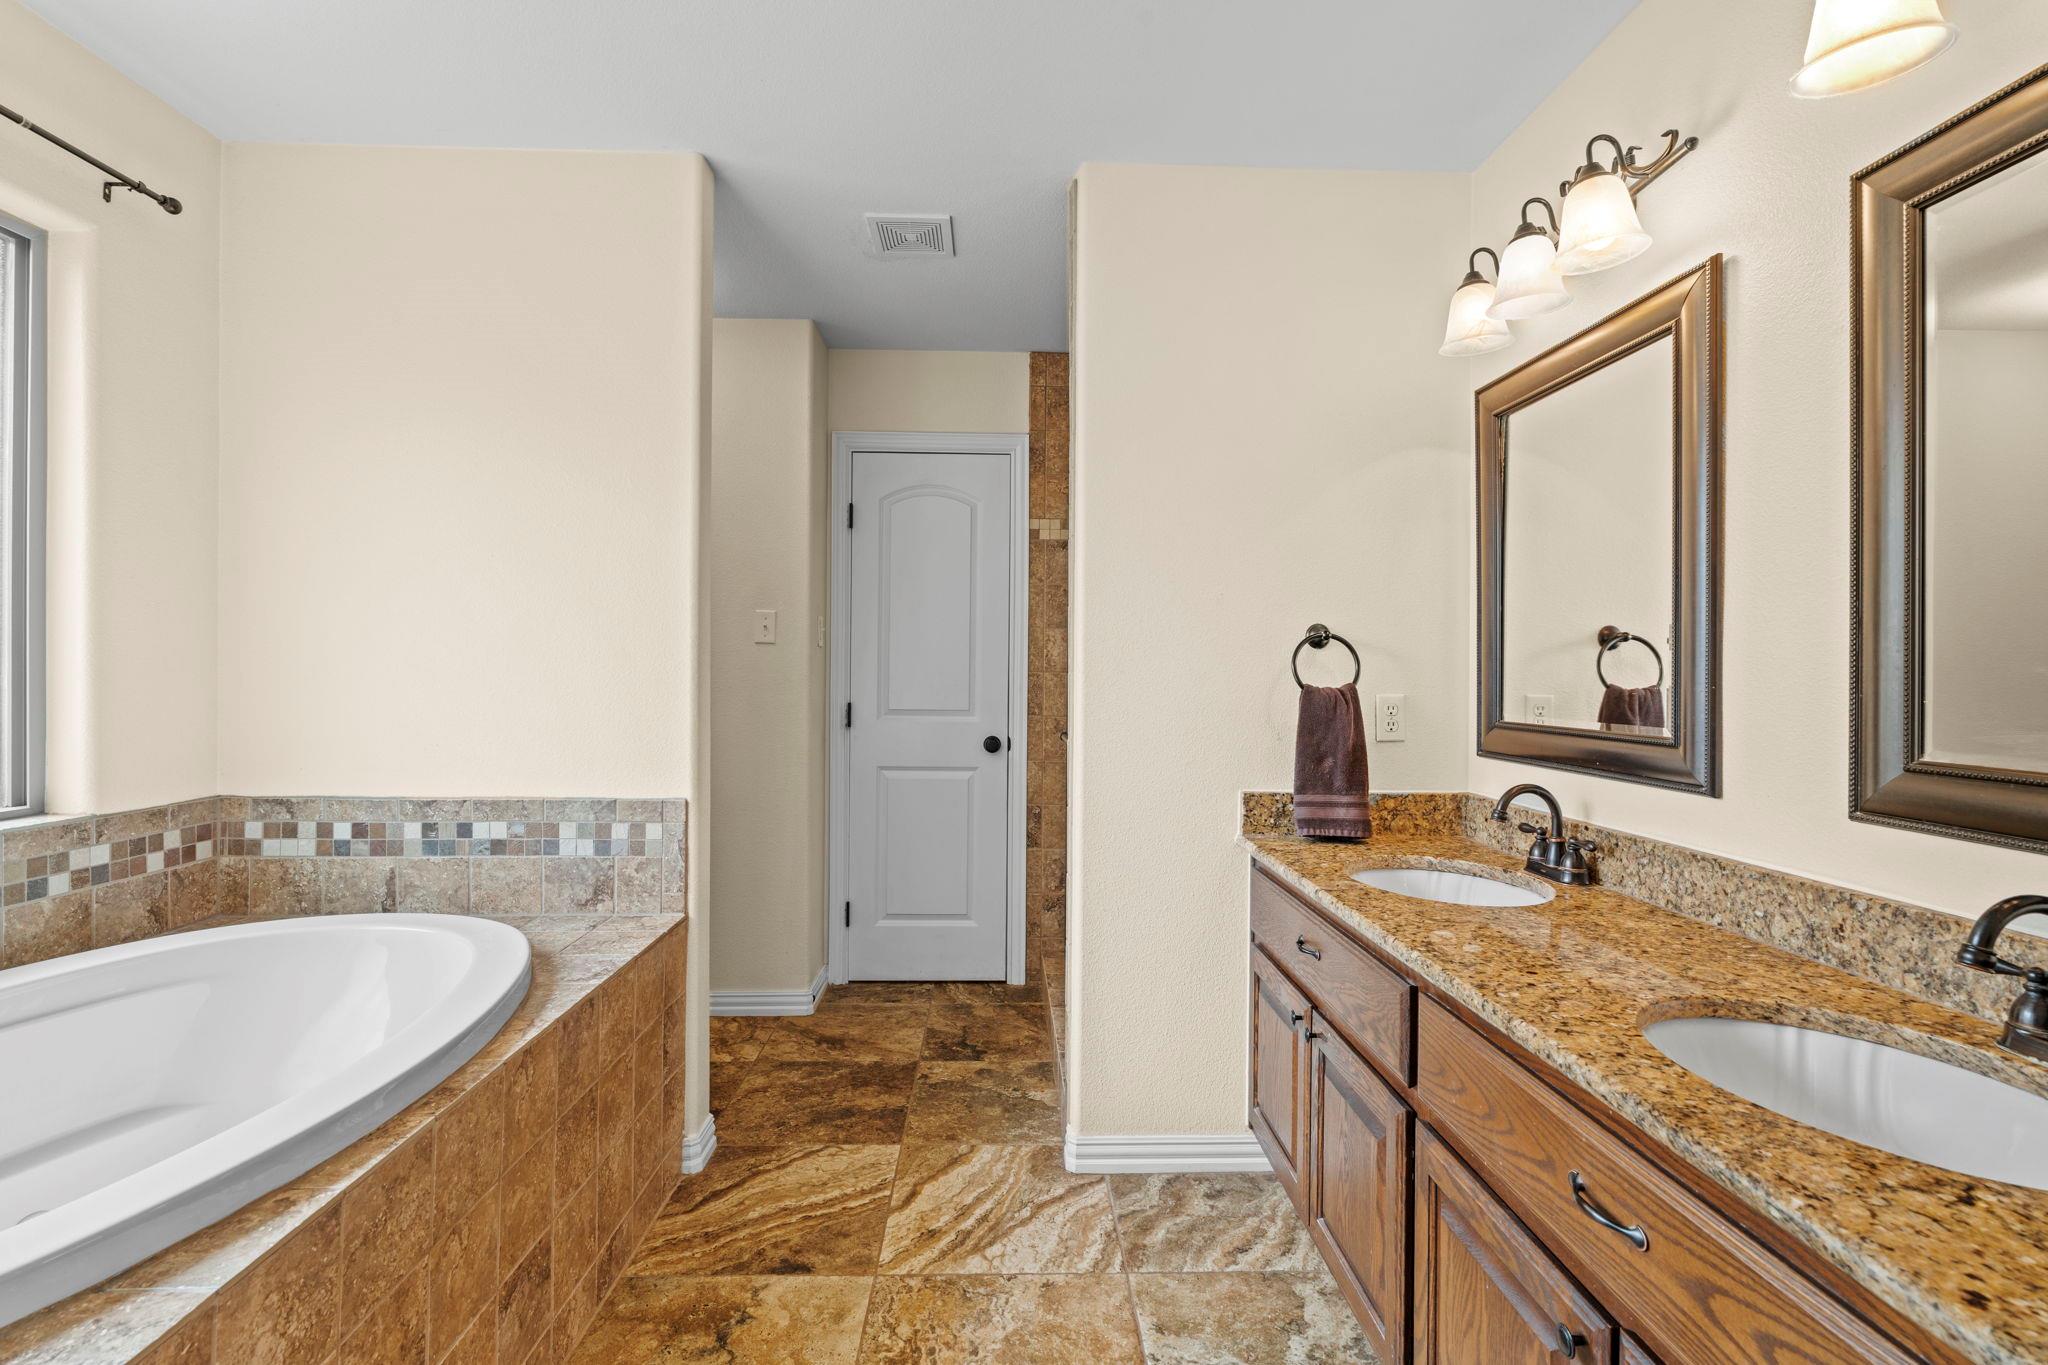
Bathroom with a corner soaking tub, double-sink wood vanity, and warm stone tile.
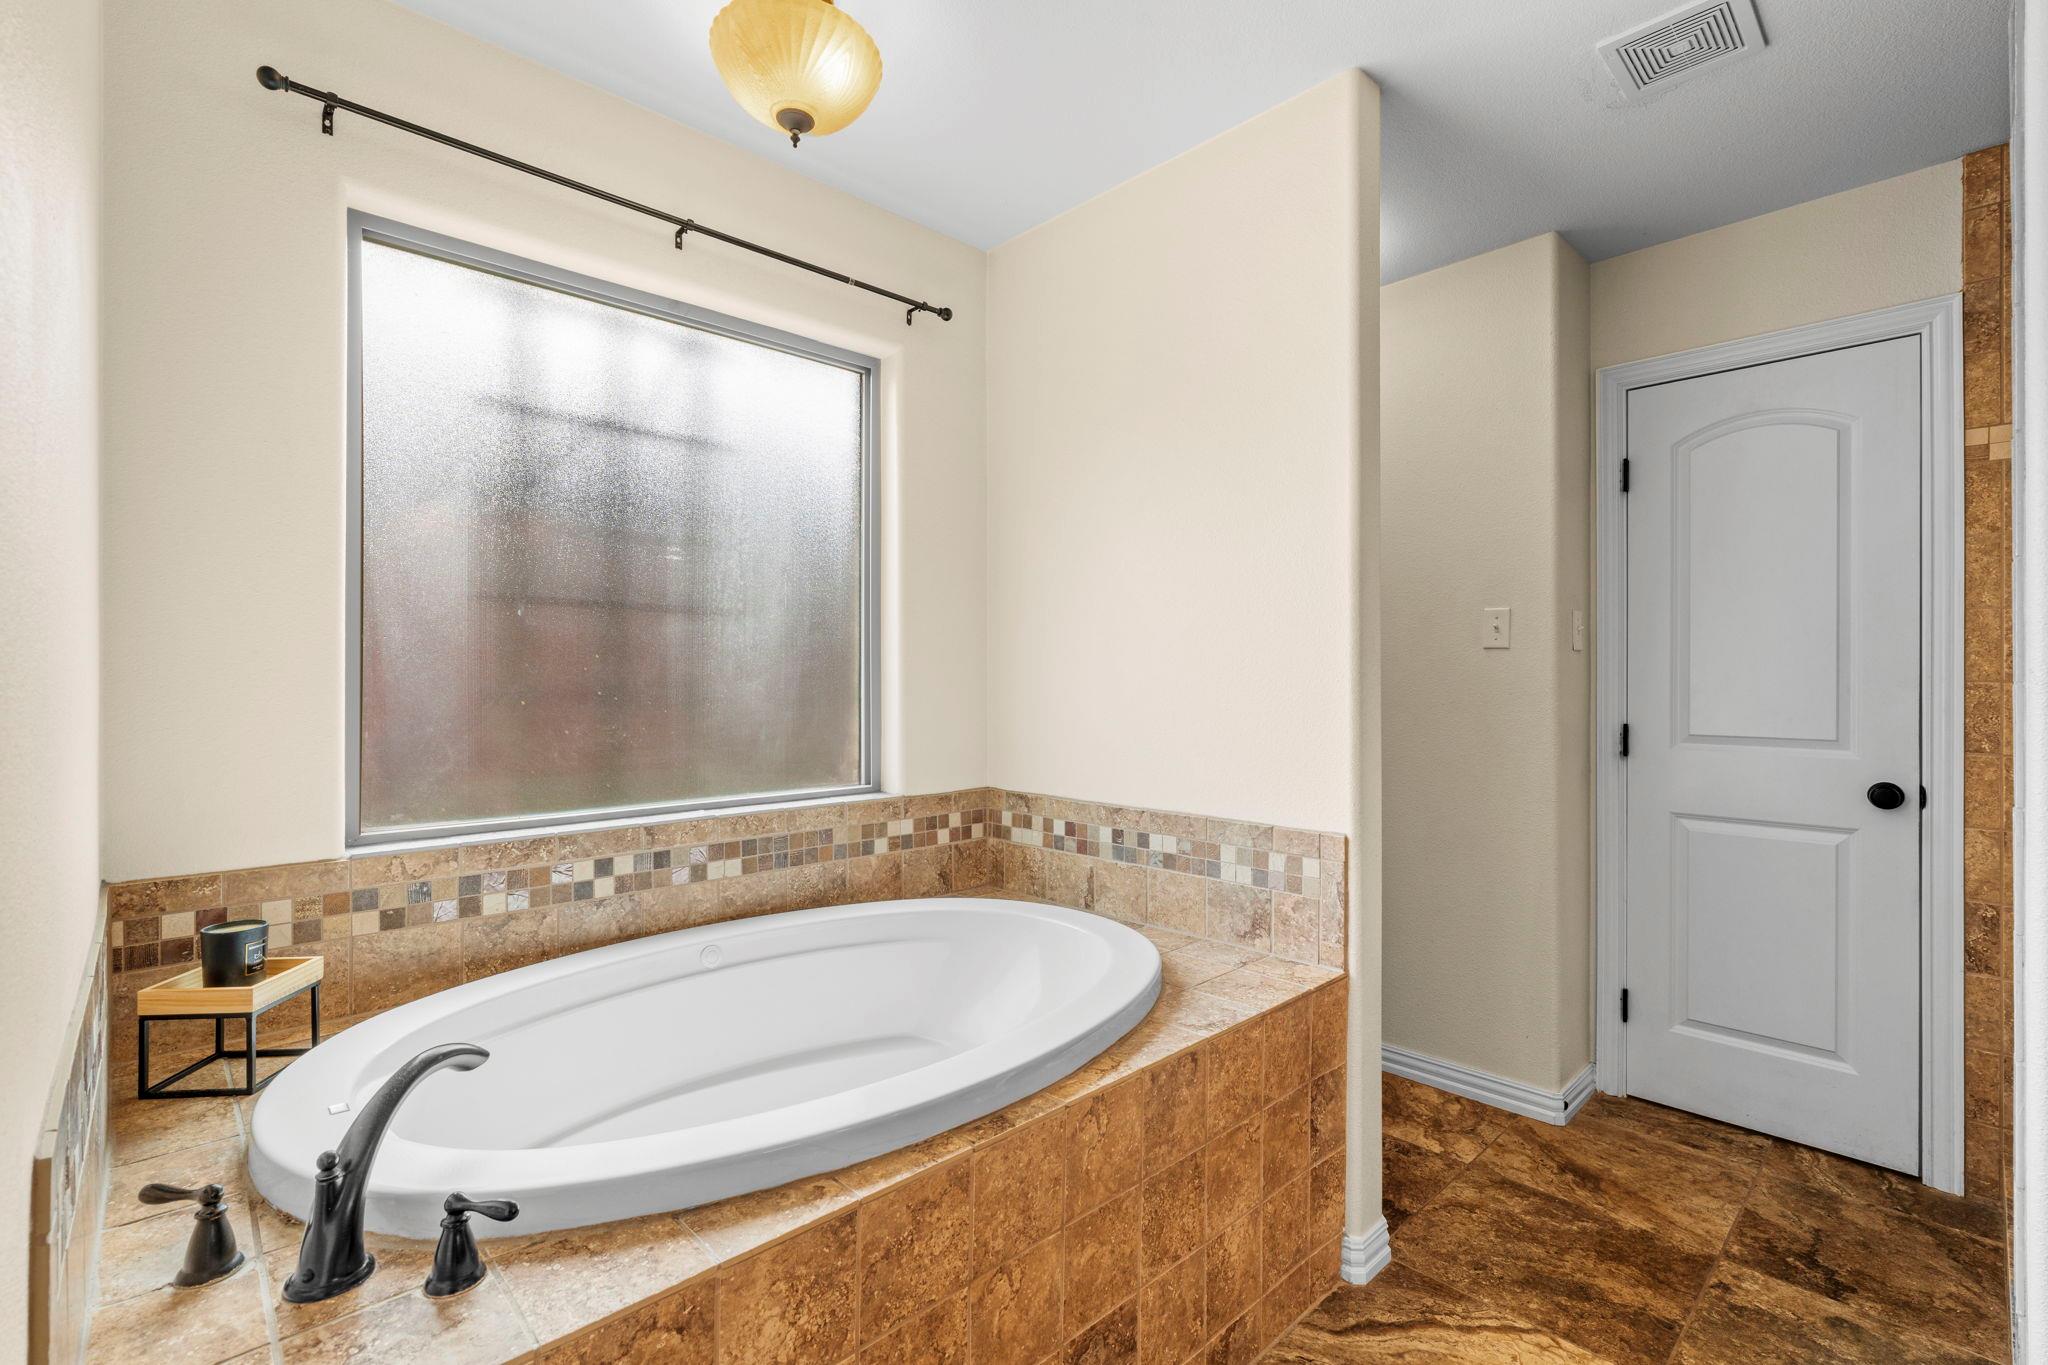
Bathroom with an oval soaking tub in a tan tile surround beneath a frosted window.
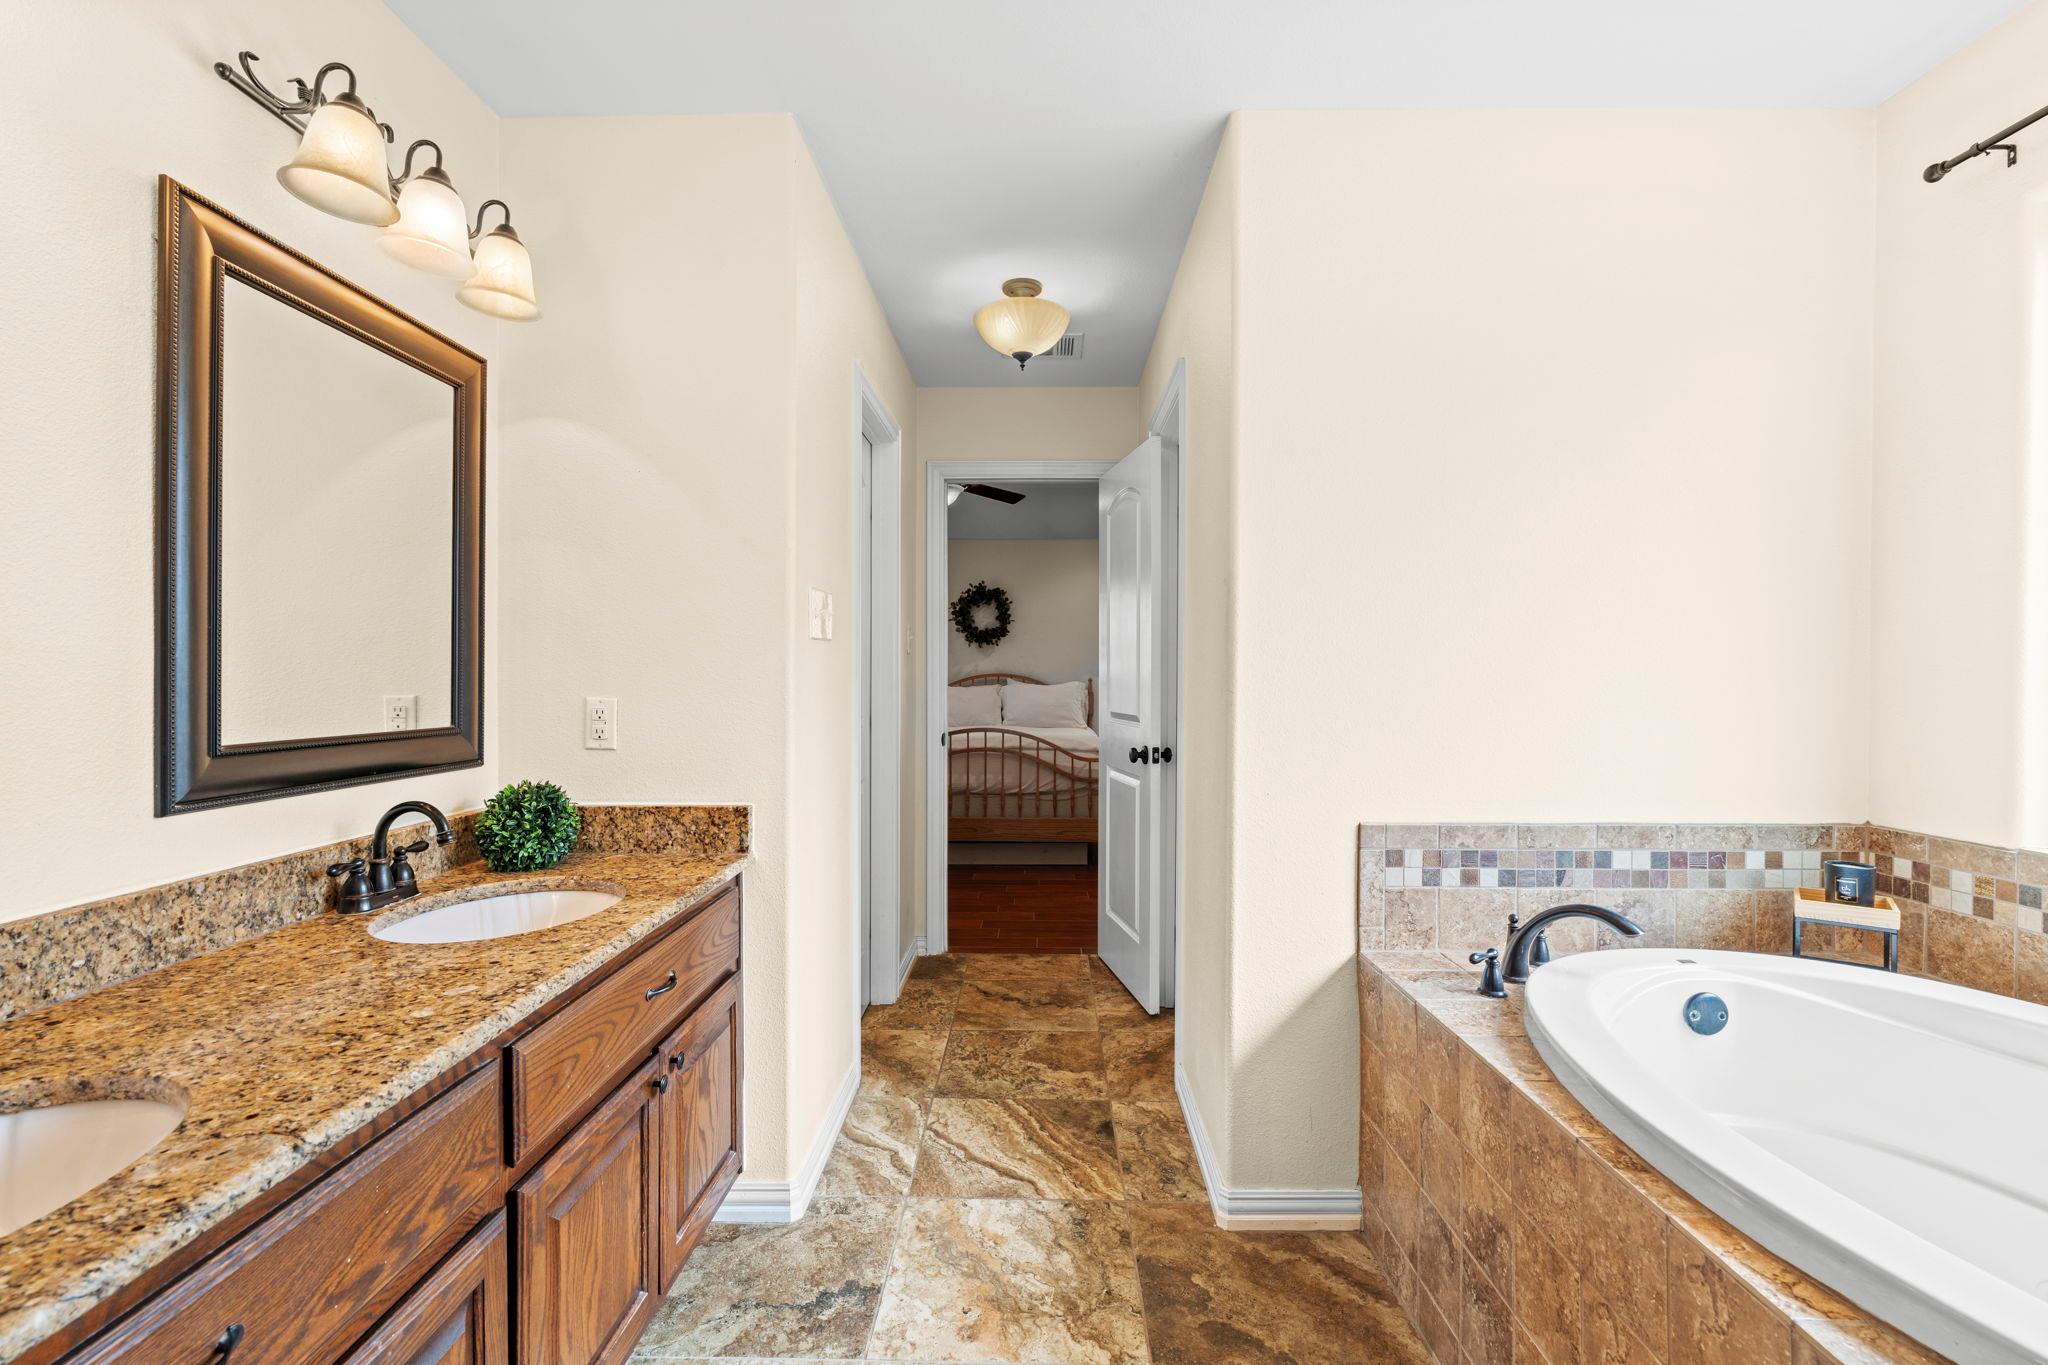
Bathroom with granite double vanity, tiled soaking tub, and doorway to a bedroom.
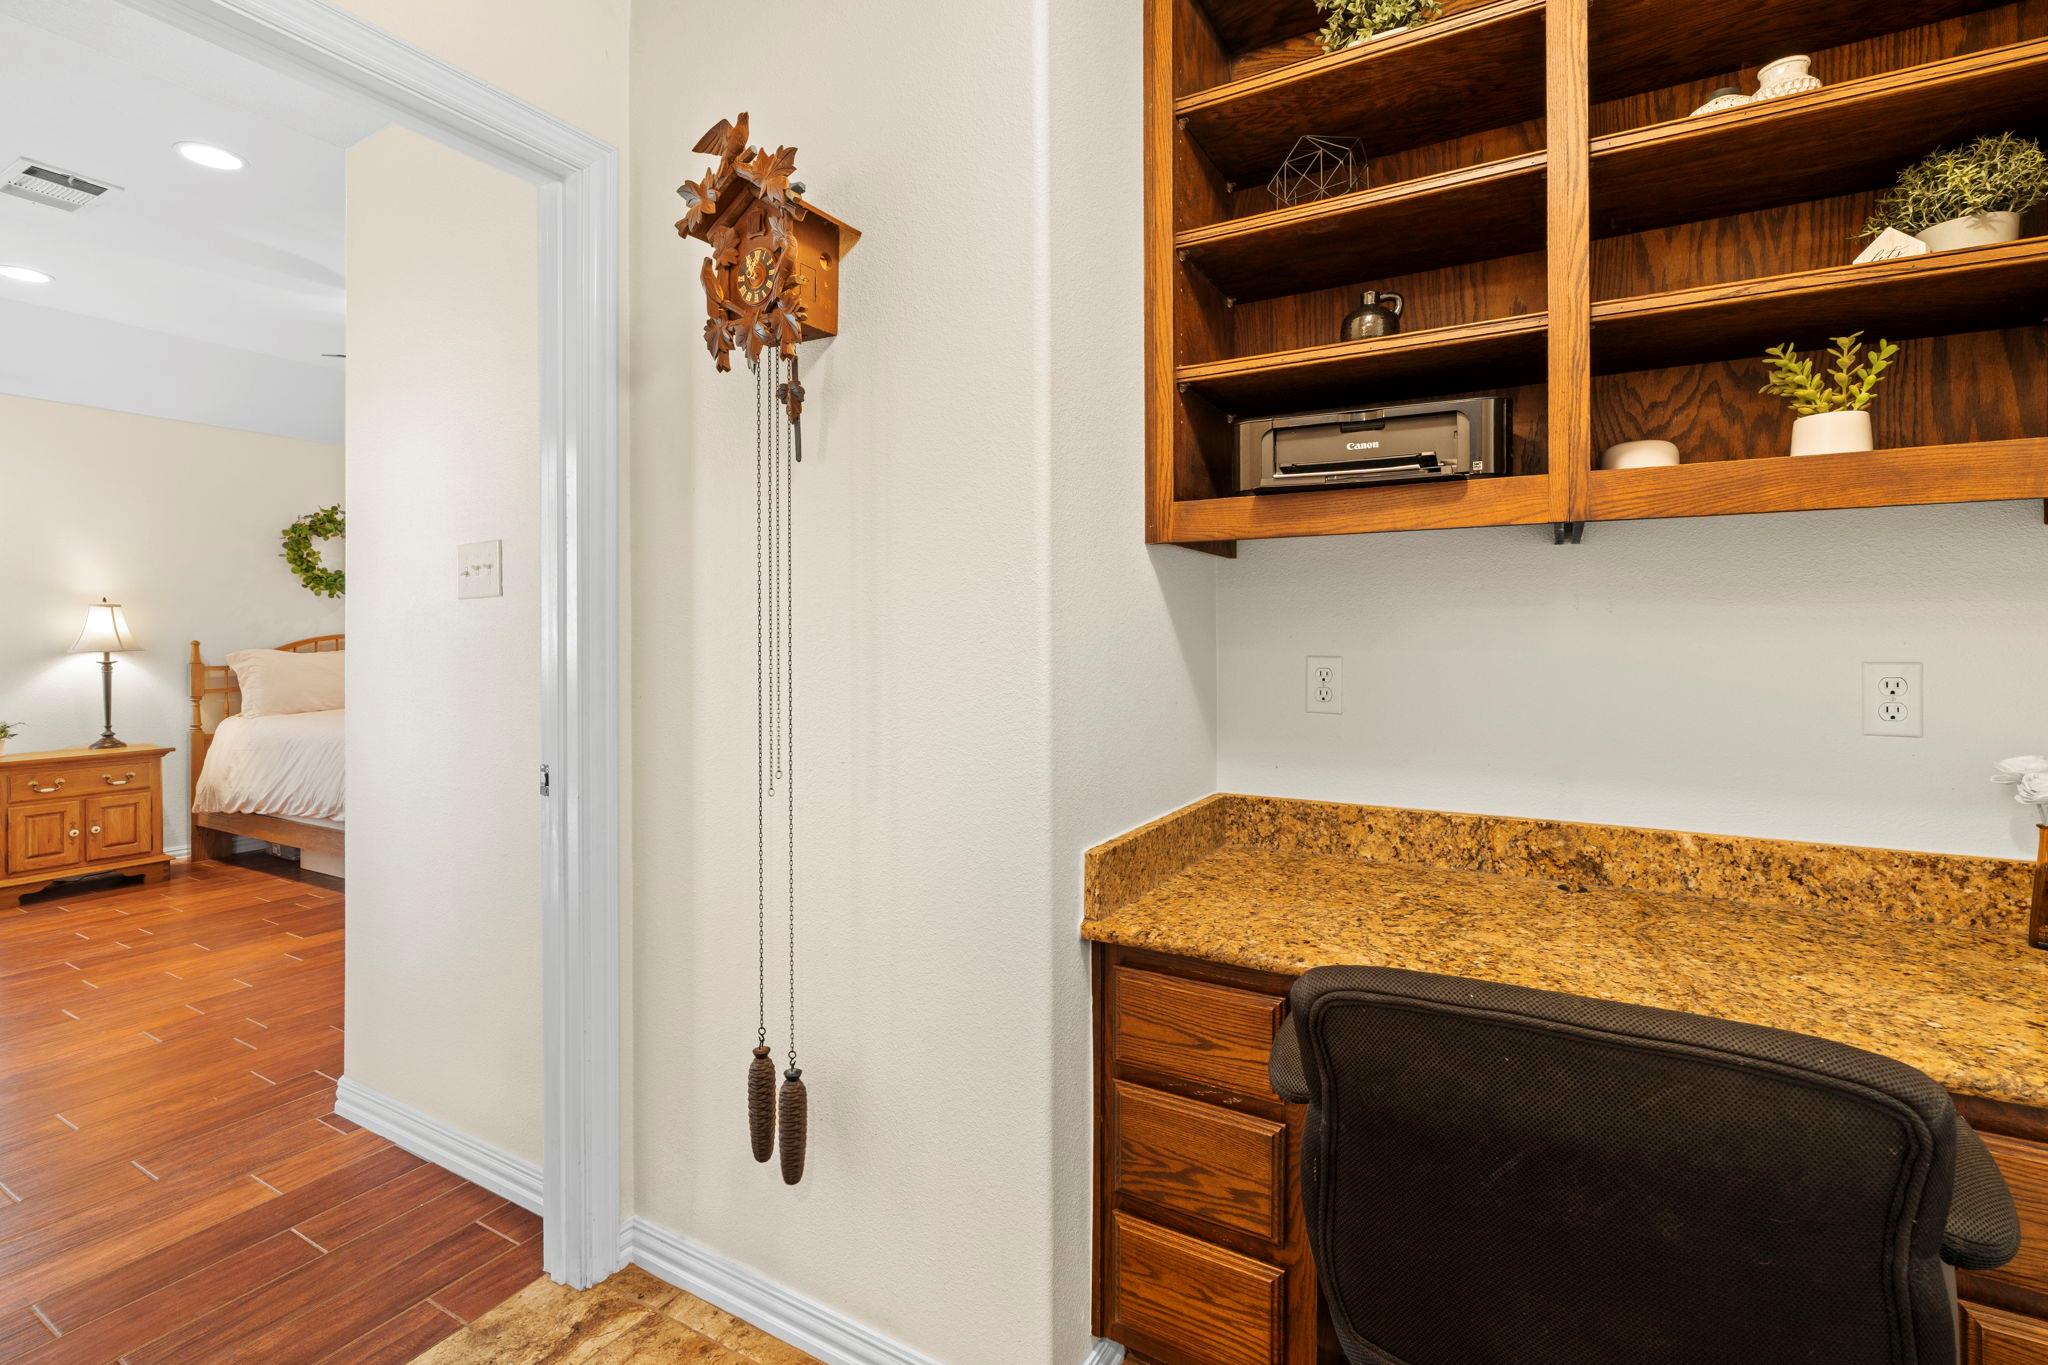
Home office nook with granite counter and wooden built-in shelves beside a doorway to a bedroom.
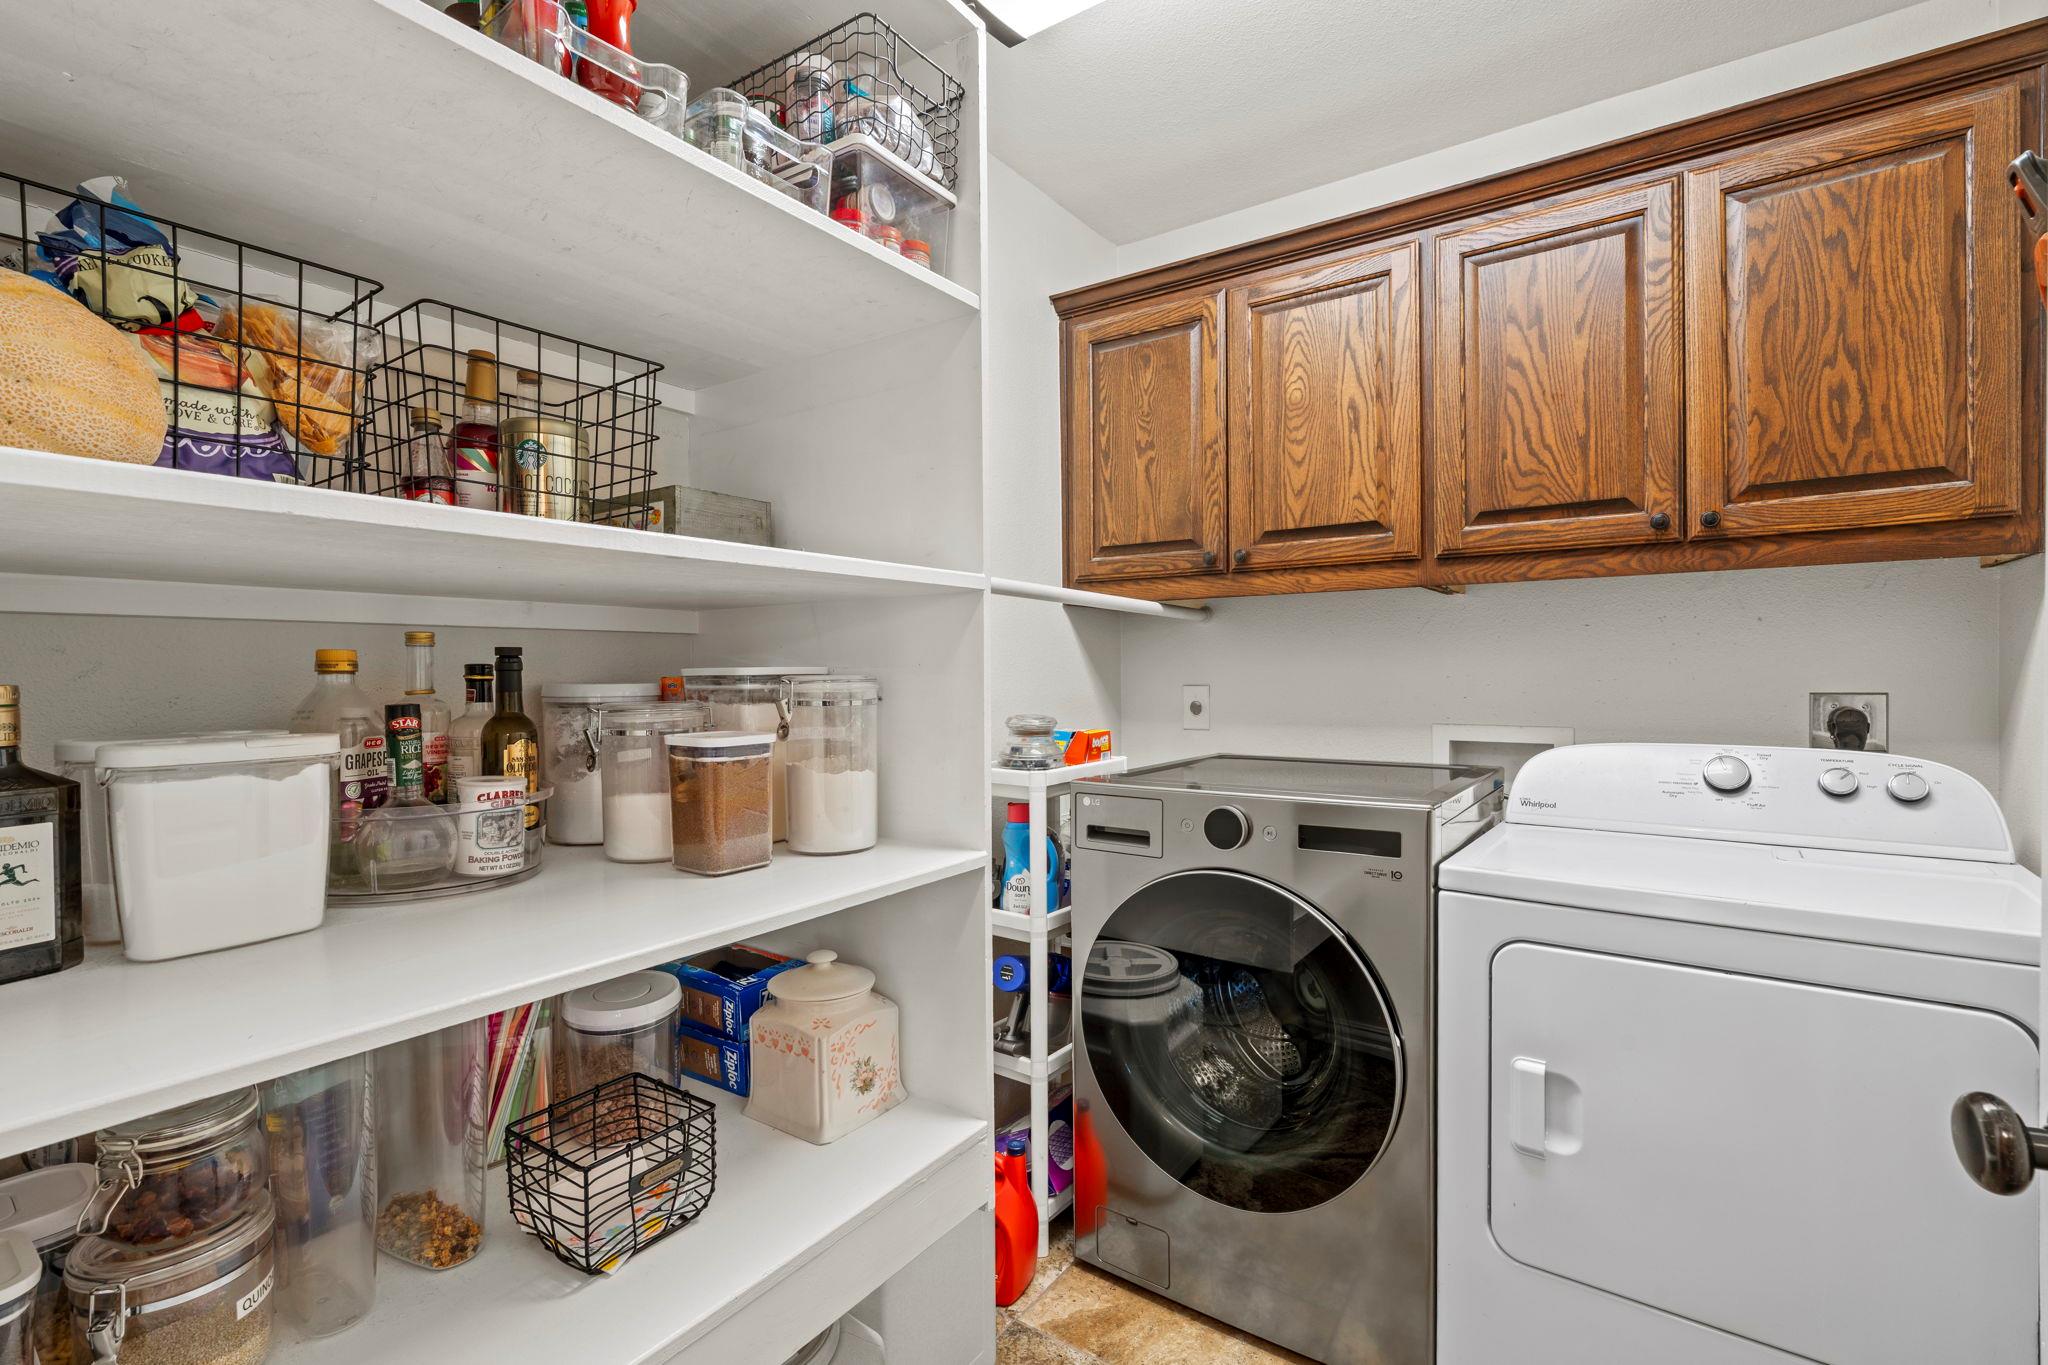
Laundry room and pantry with stocked open shelves, wood cabinets, and a front-loading washer and dryer.
Bedroom with neutral bedding, a tall white armoire, and an arched window behind the bed.
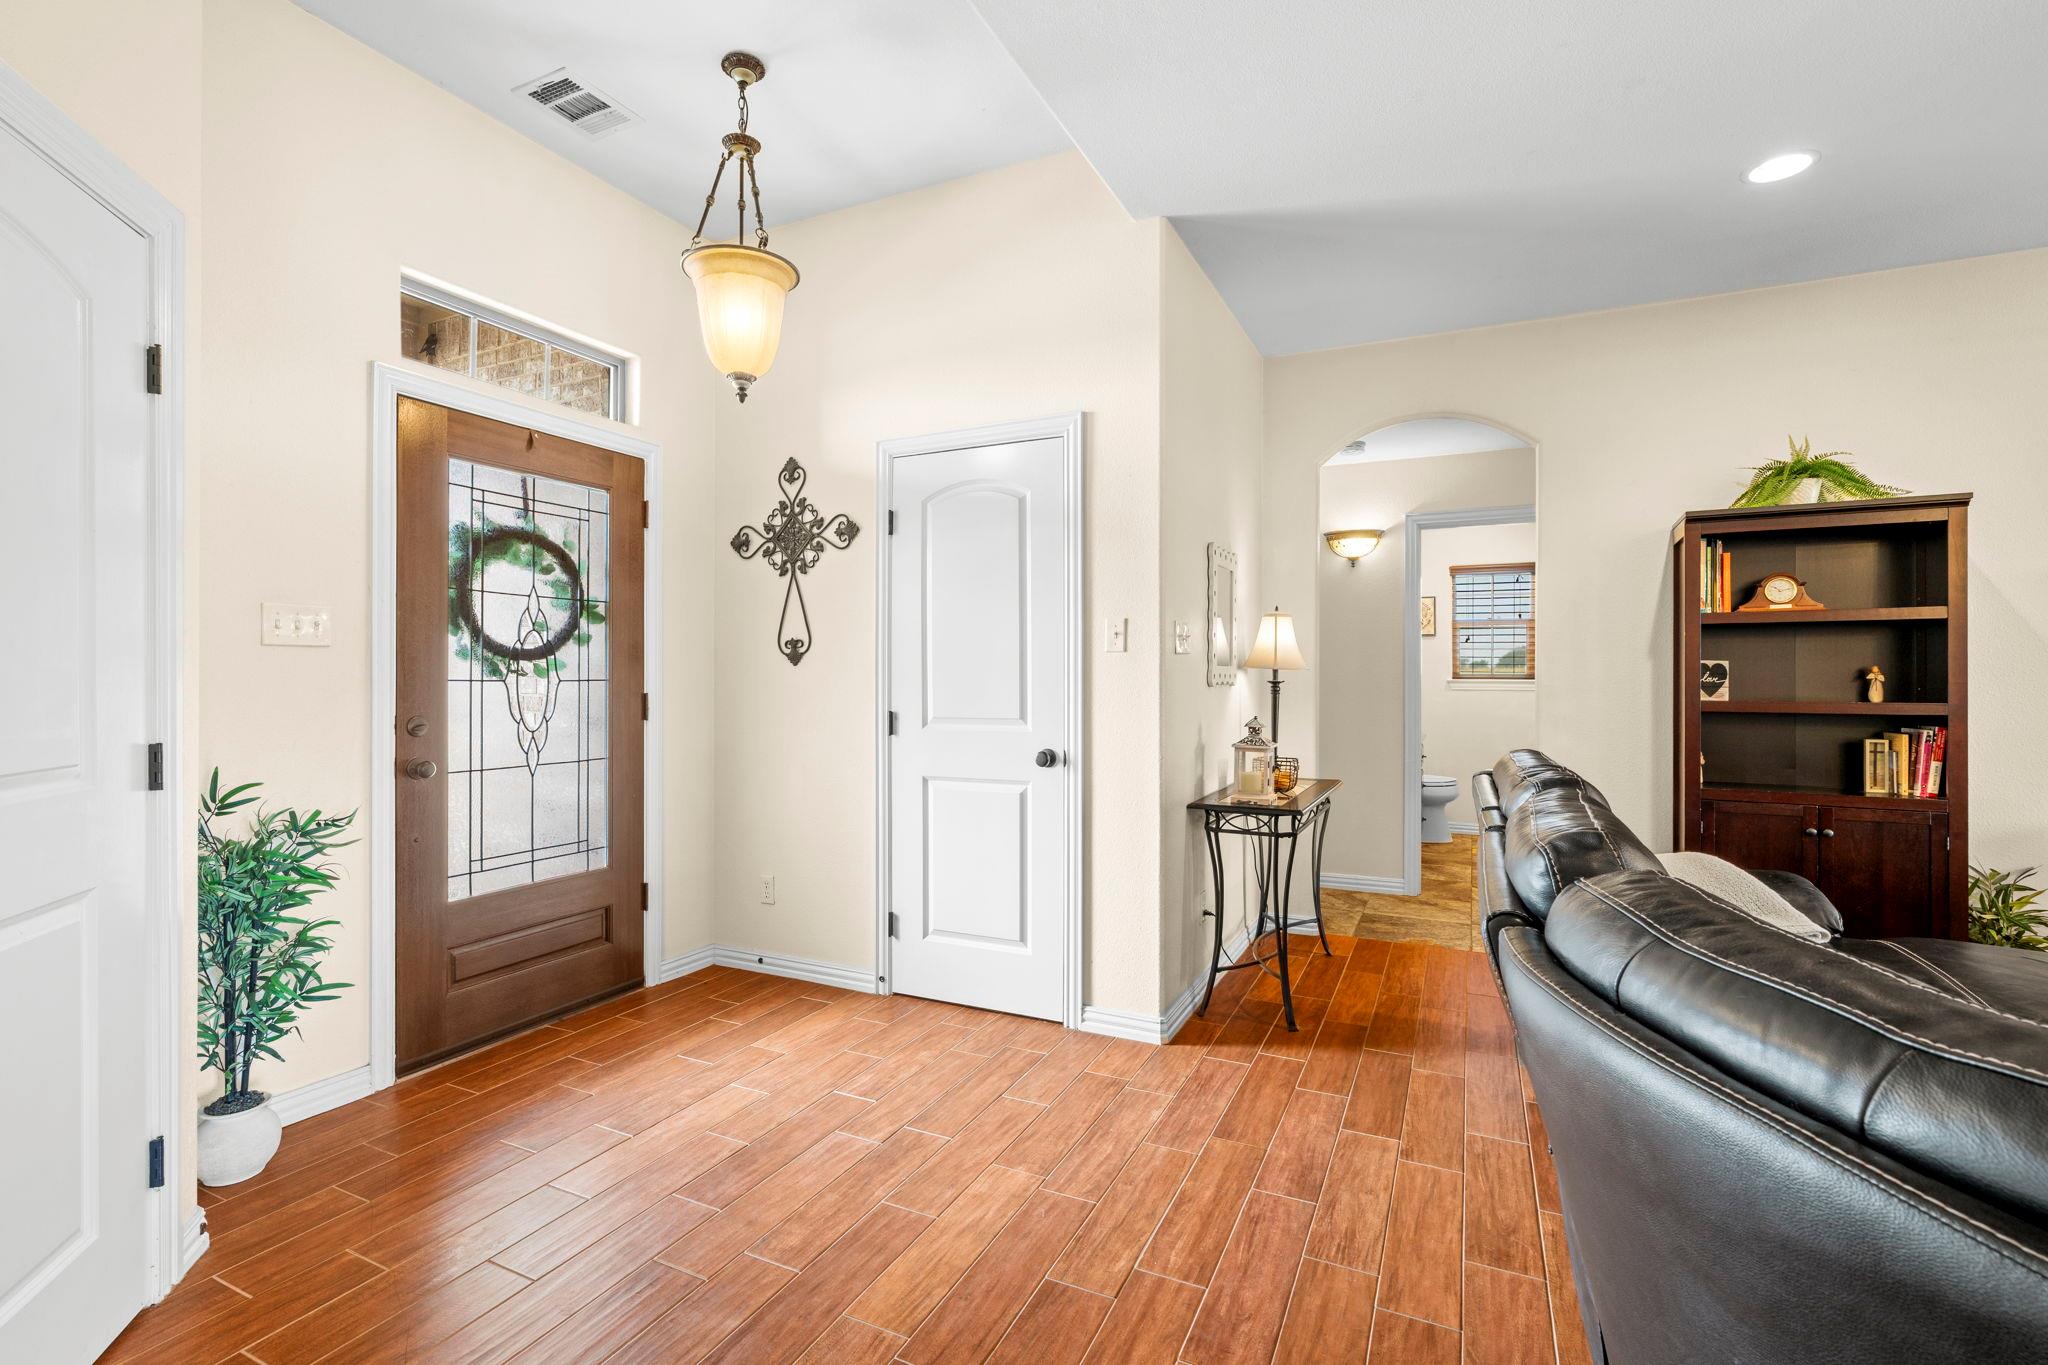
Entry foyer with decorative glass front door, wood-look tile floors, and a leather sofa in the adjoining living room.
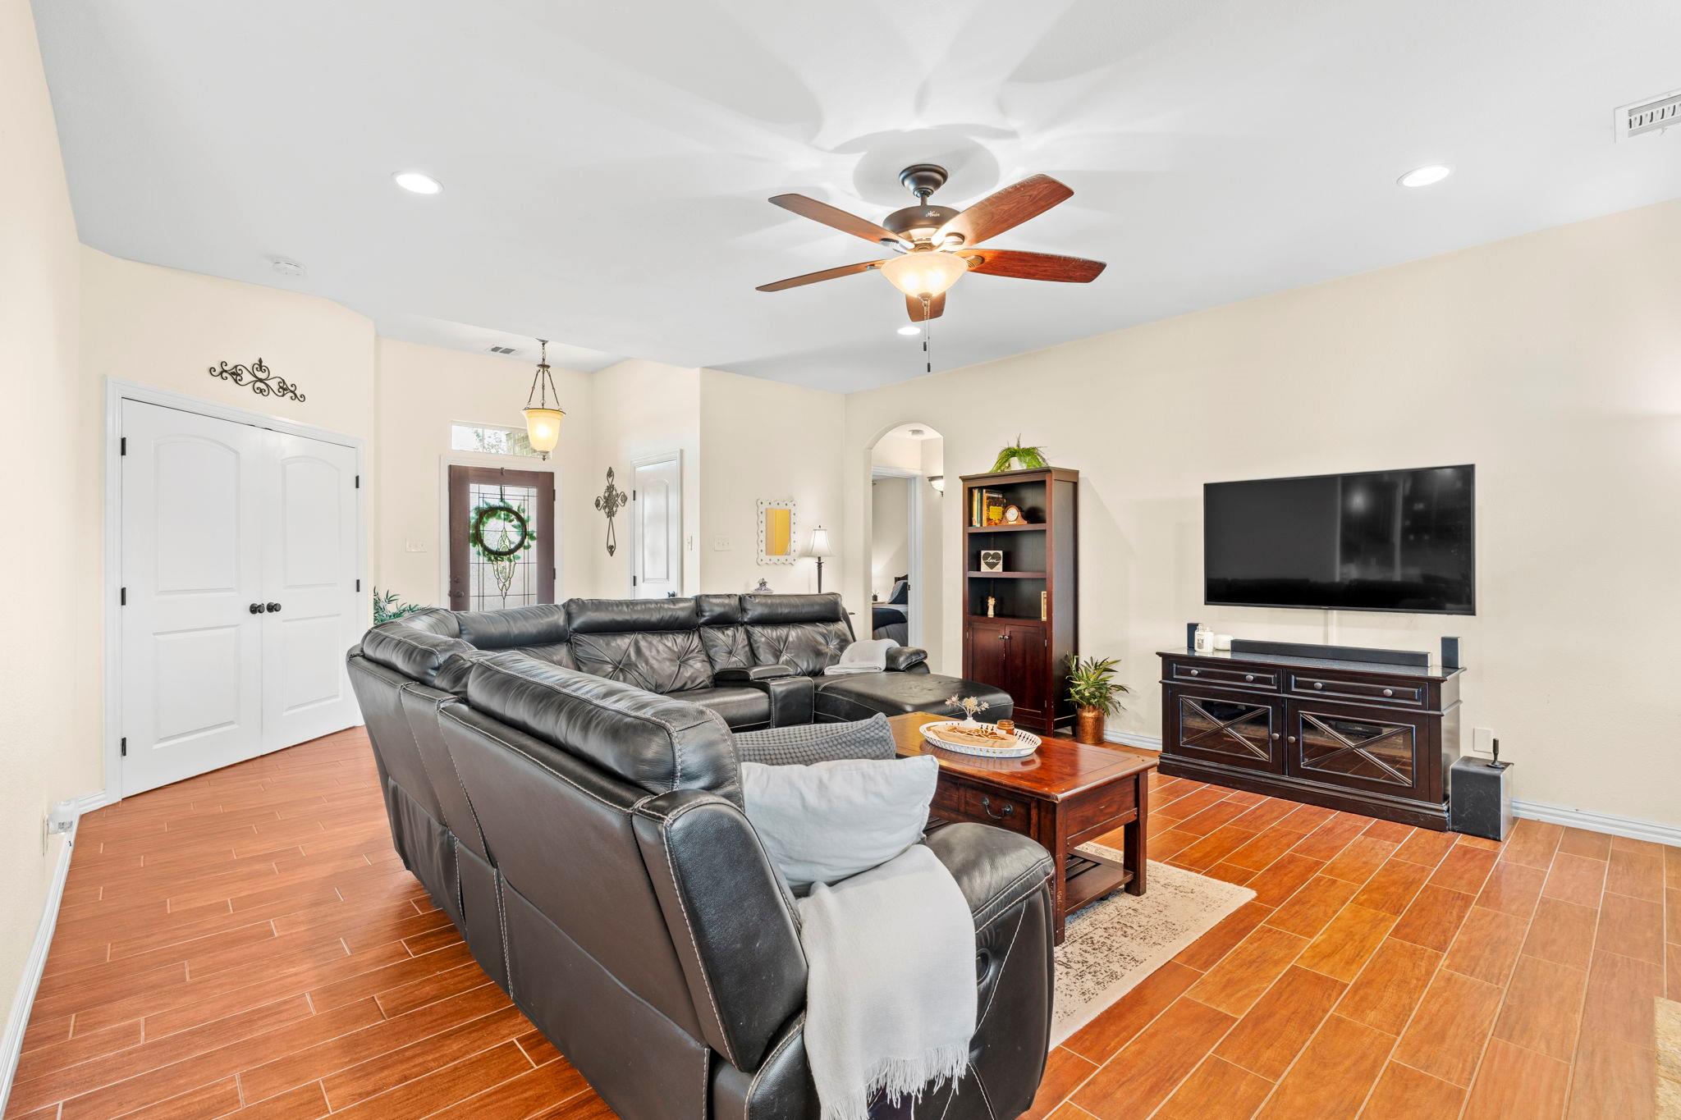
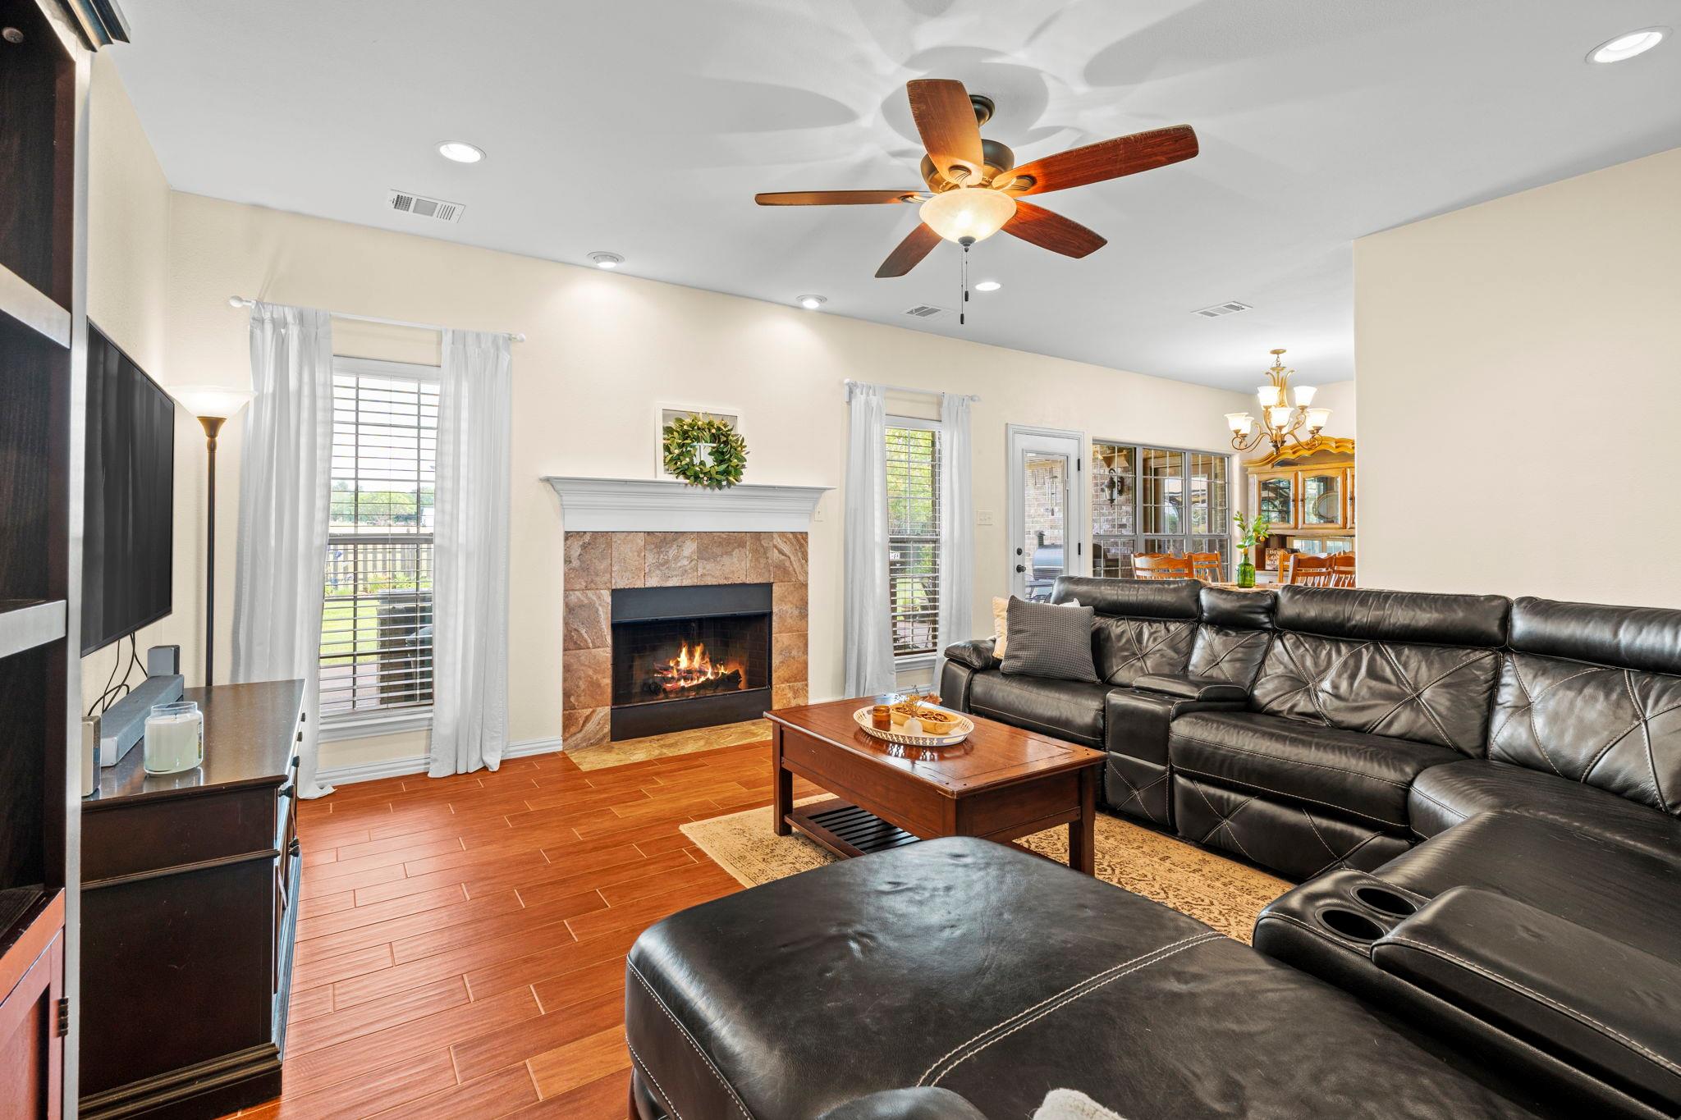
Living room with a black leather sectional, wood-look tile floors, and a wall-mounted television.
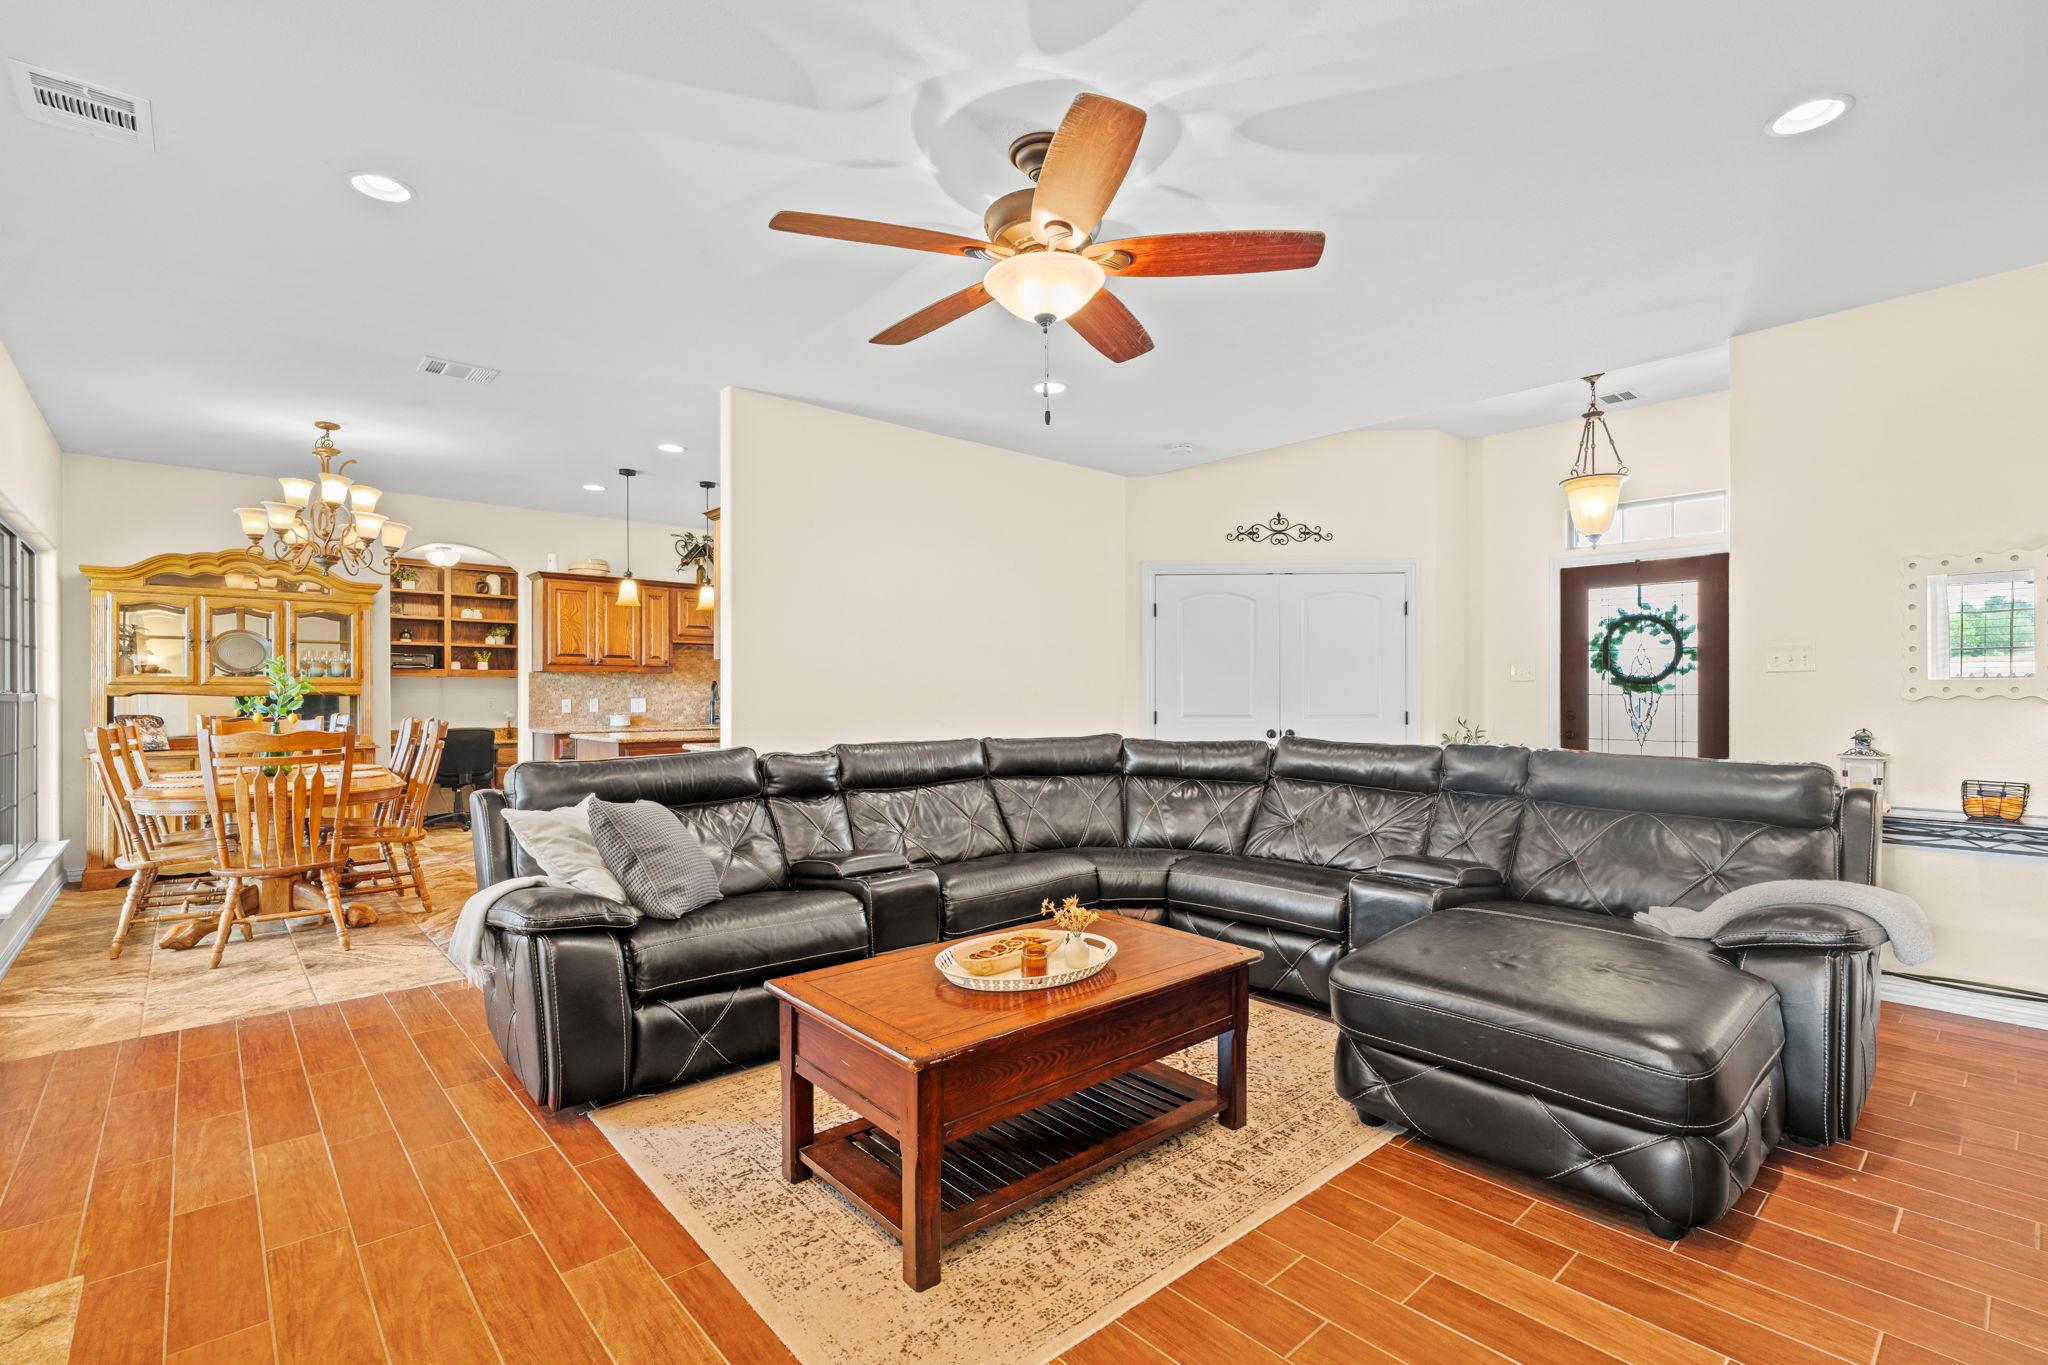
Open-plan living and dining area with a large black leather sectional and warm-toned tile floors.
Living room with a black leather sectional and a lit tiled fireplace.
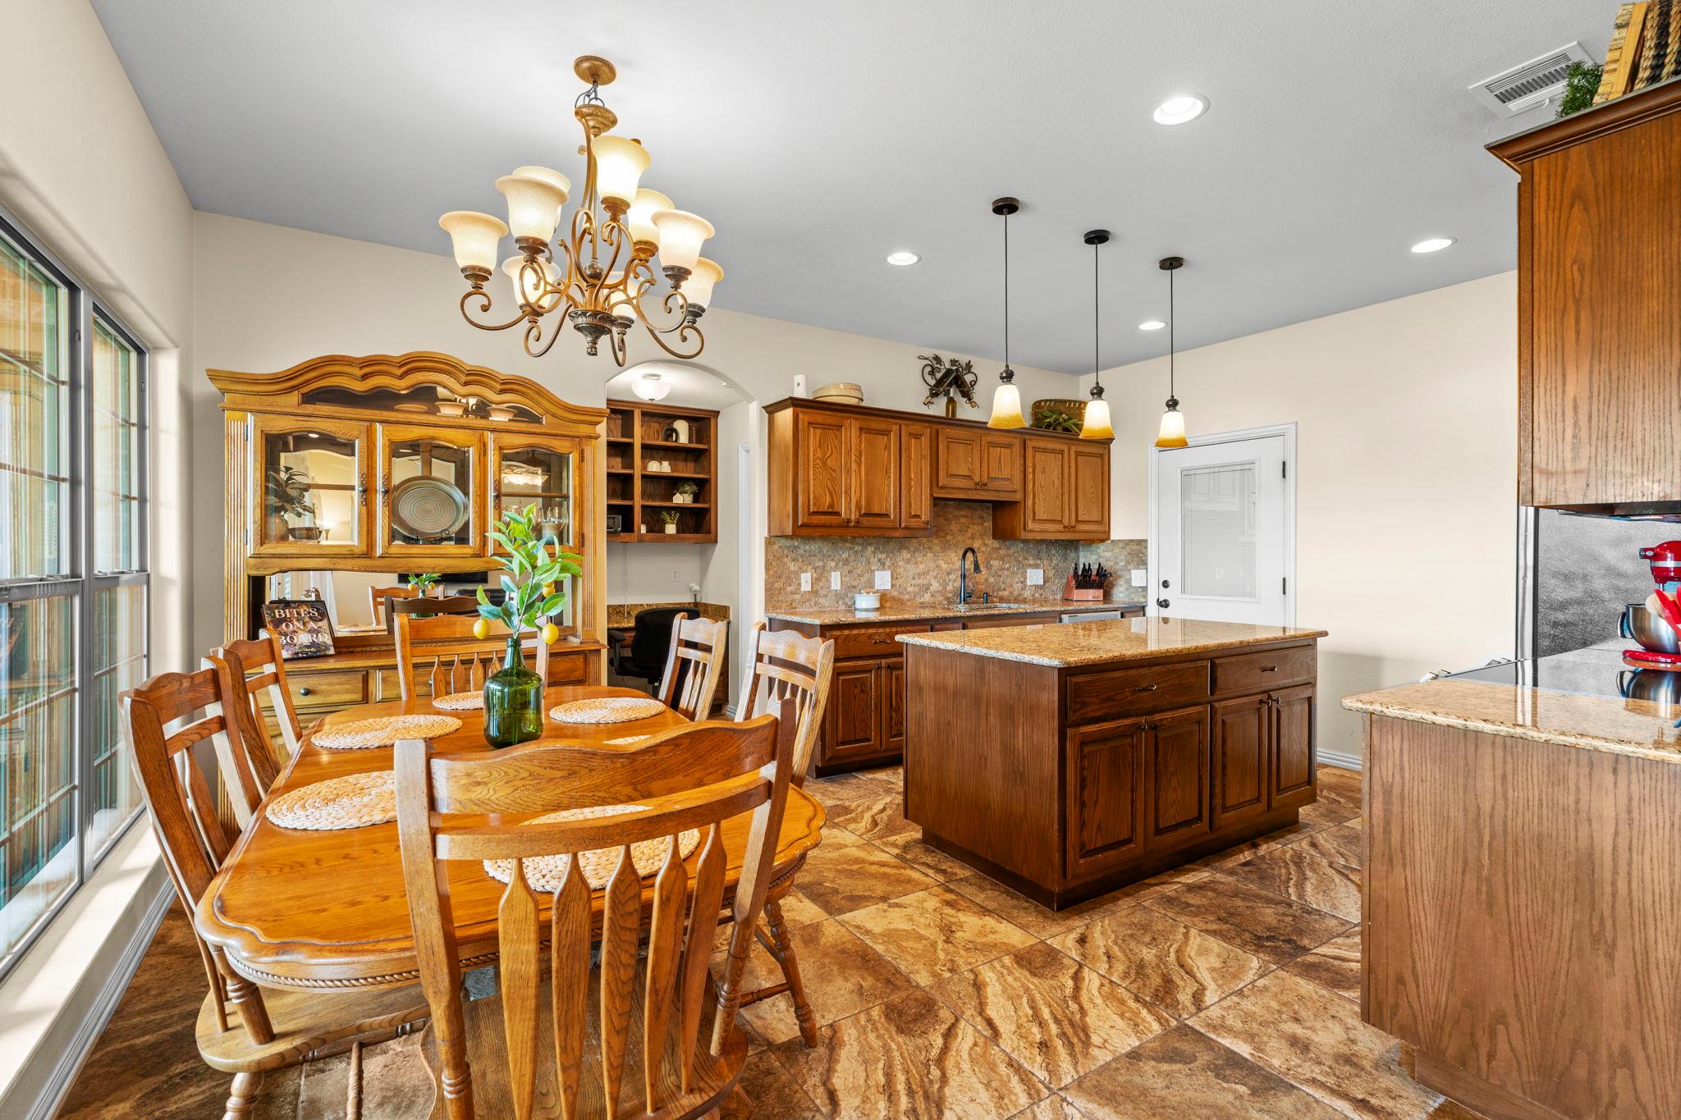
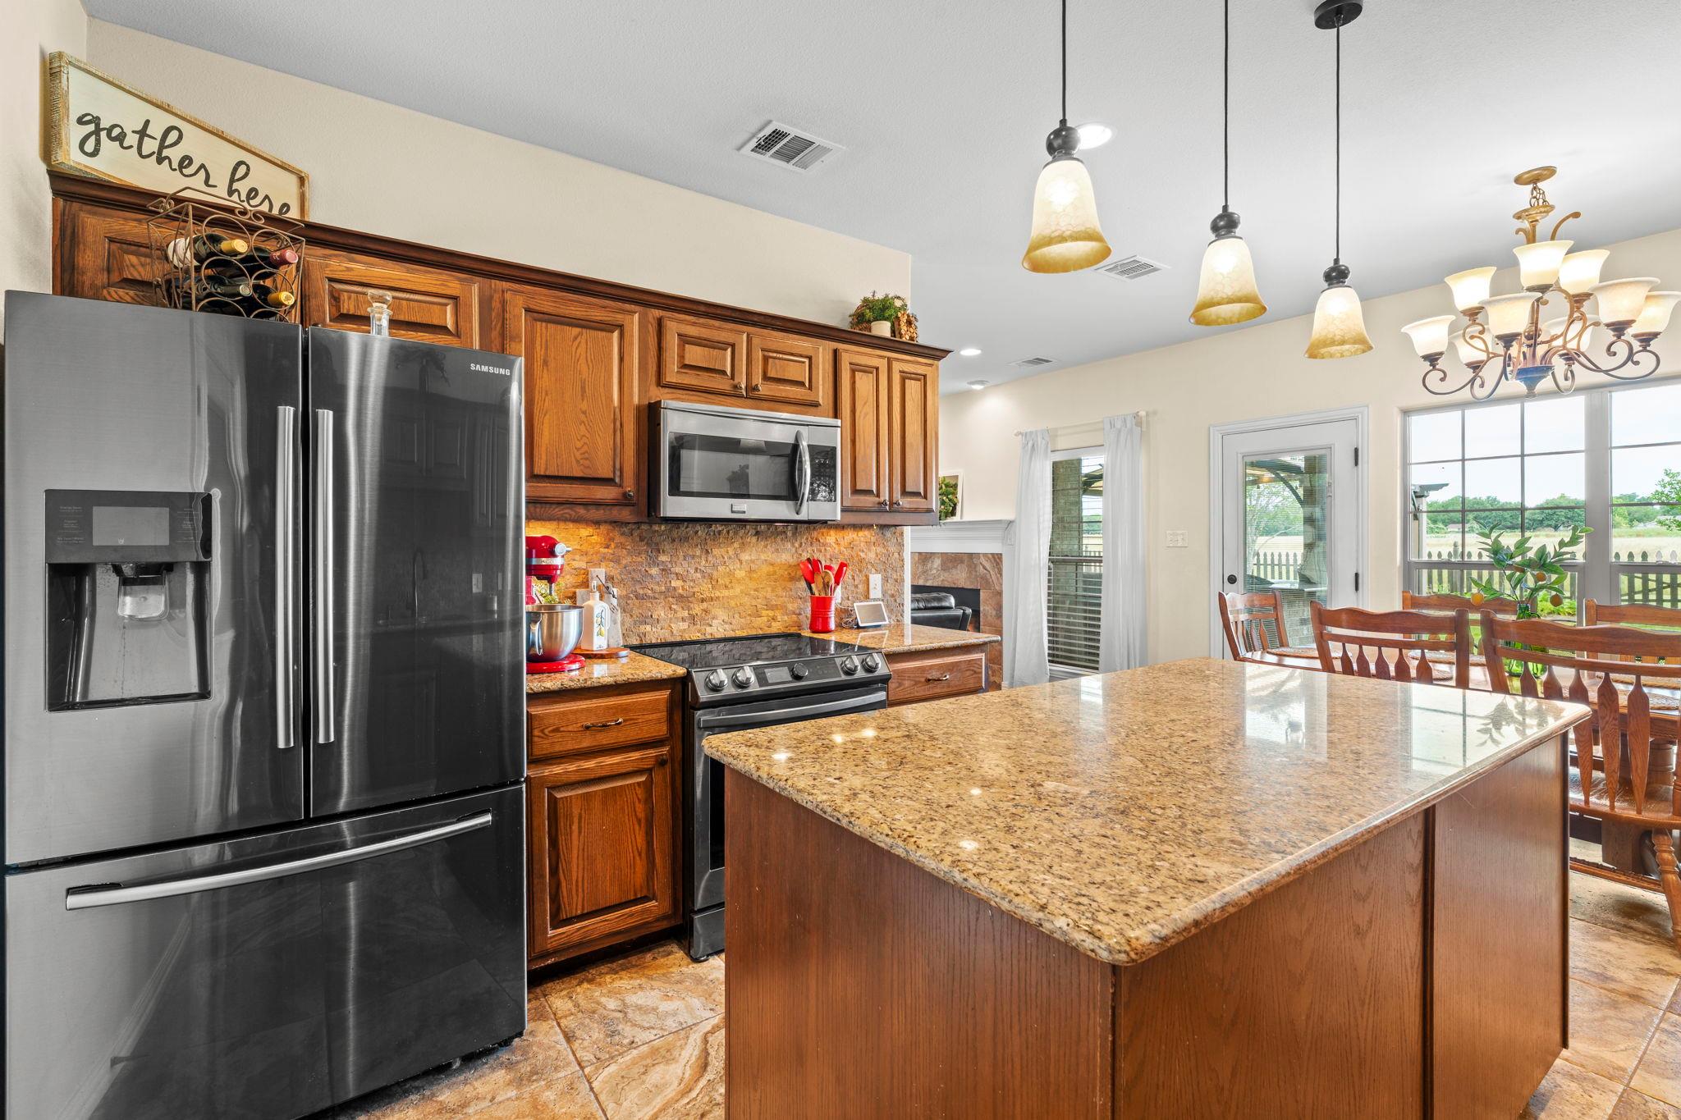
Kitchen and dining area with wood cabinetry, a central island, and a large wooden table.
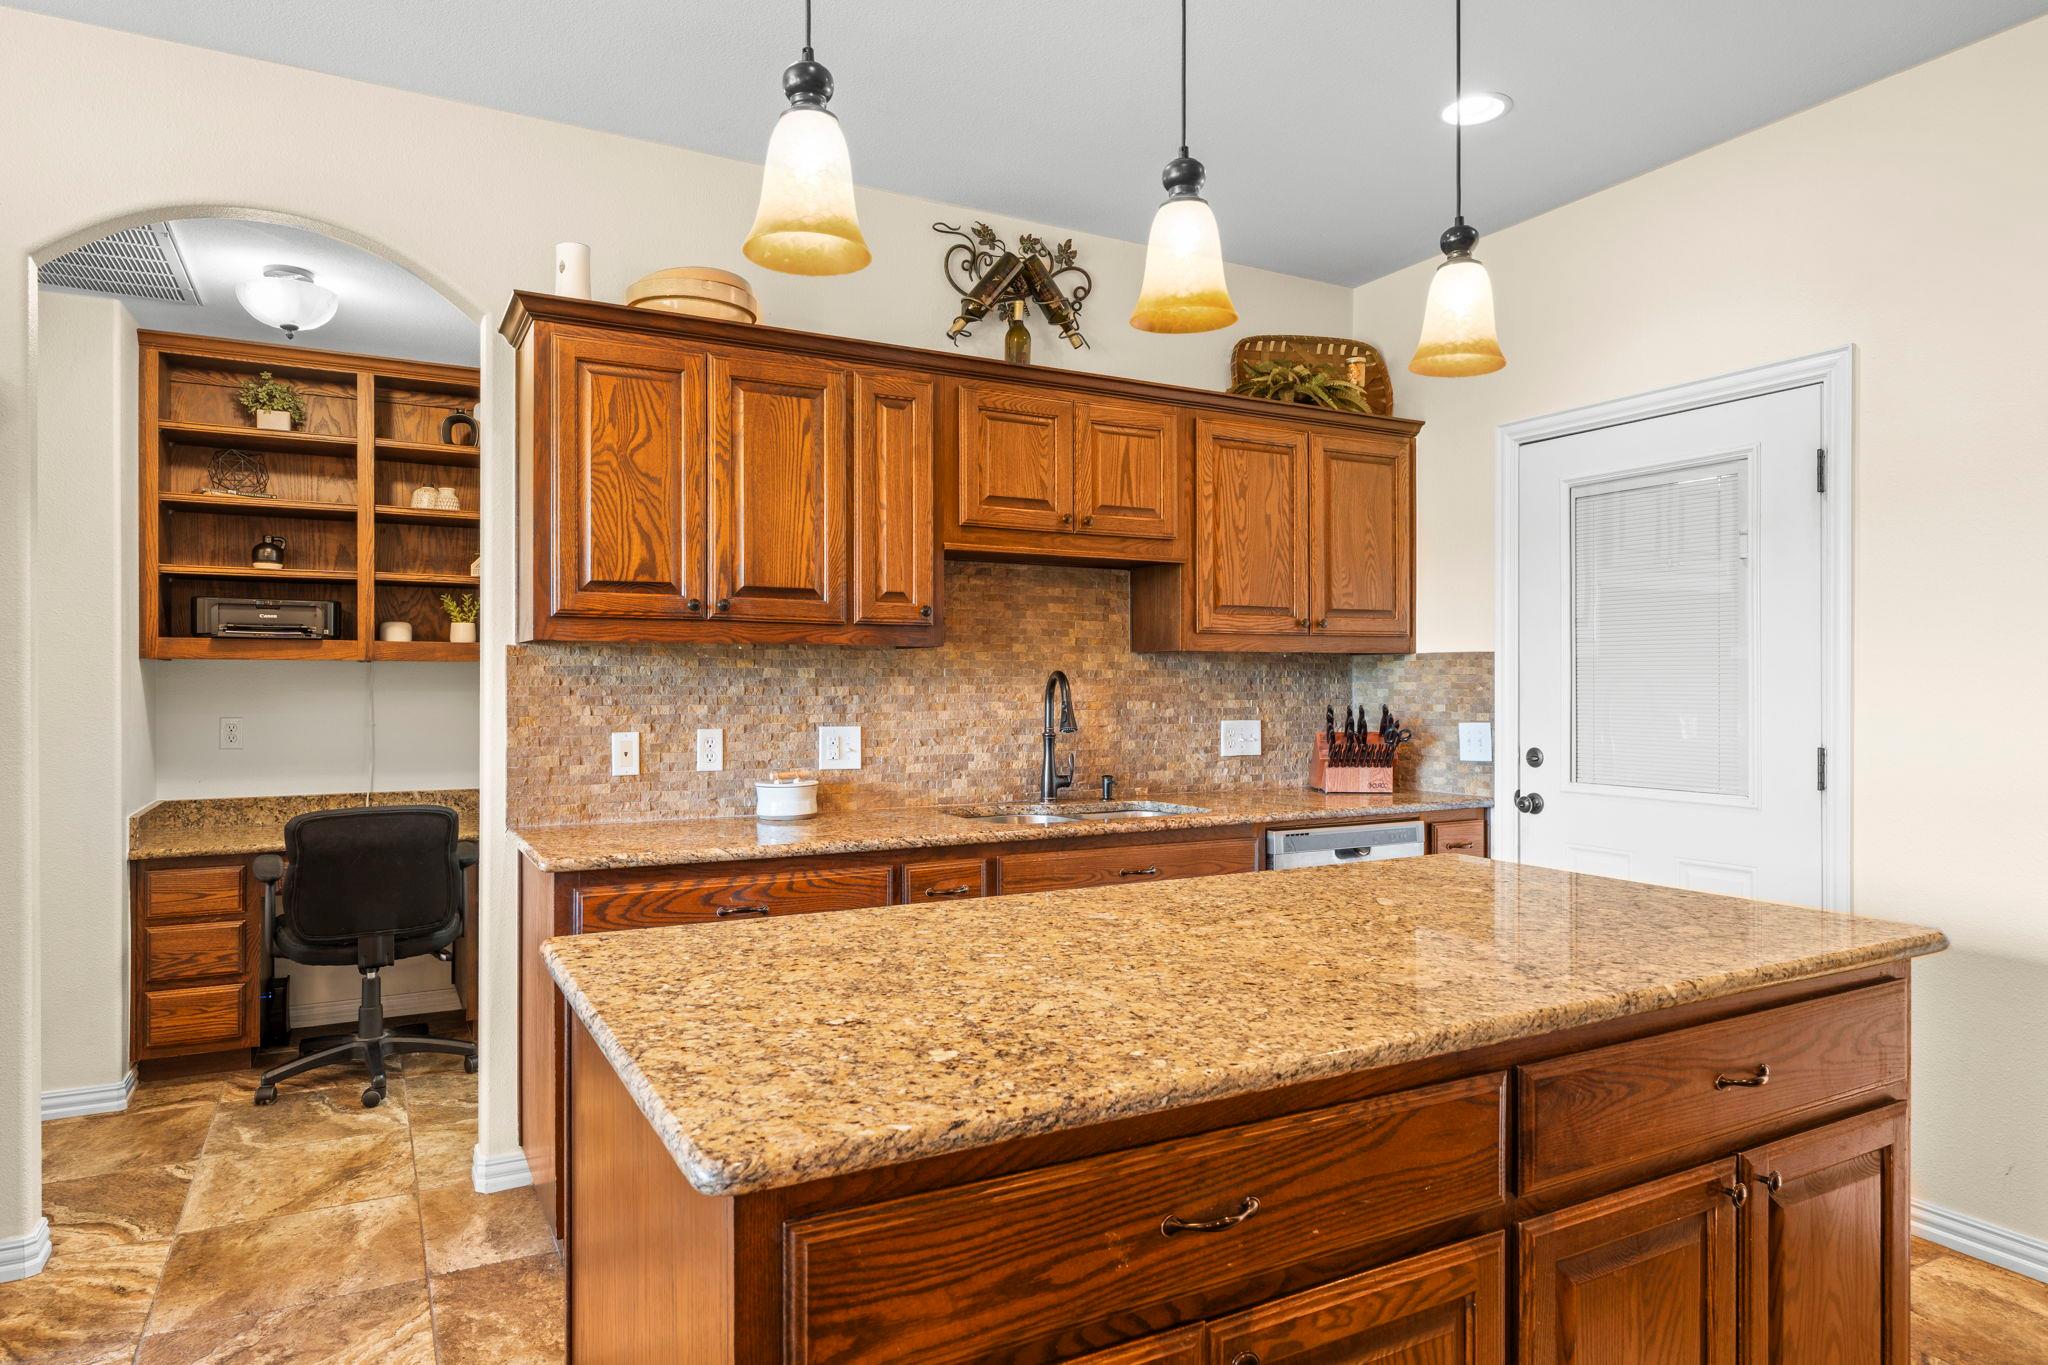
Kitchen with a large granite island, warm wood cabinets, and a built-in desk nook.
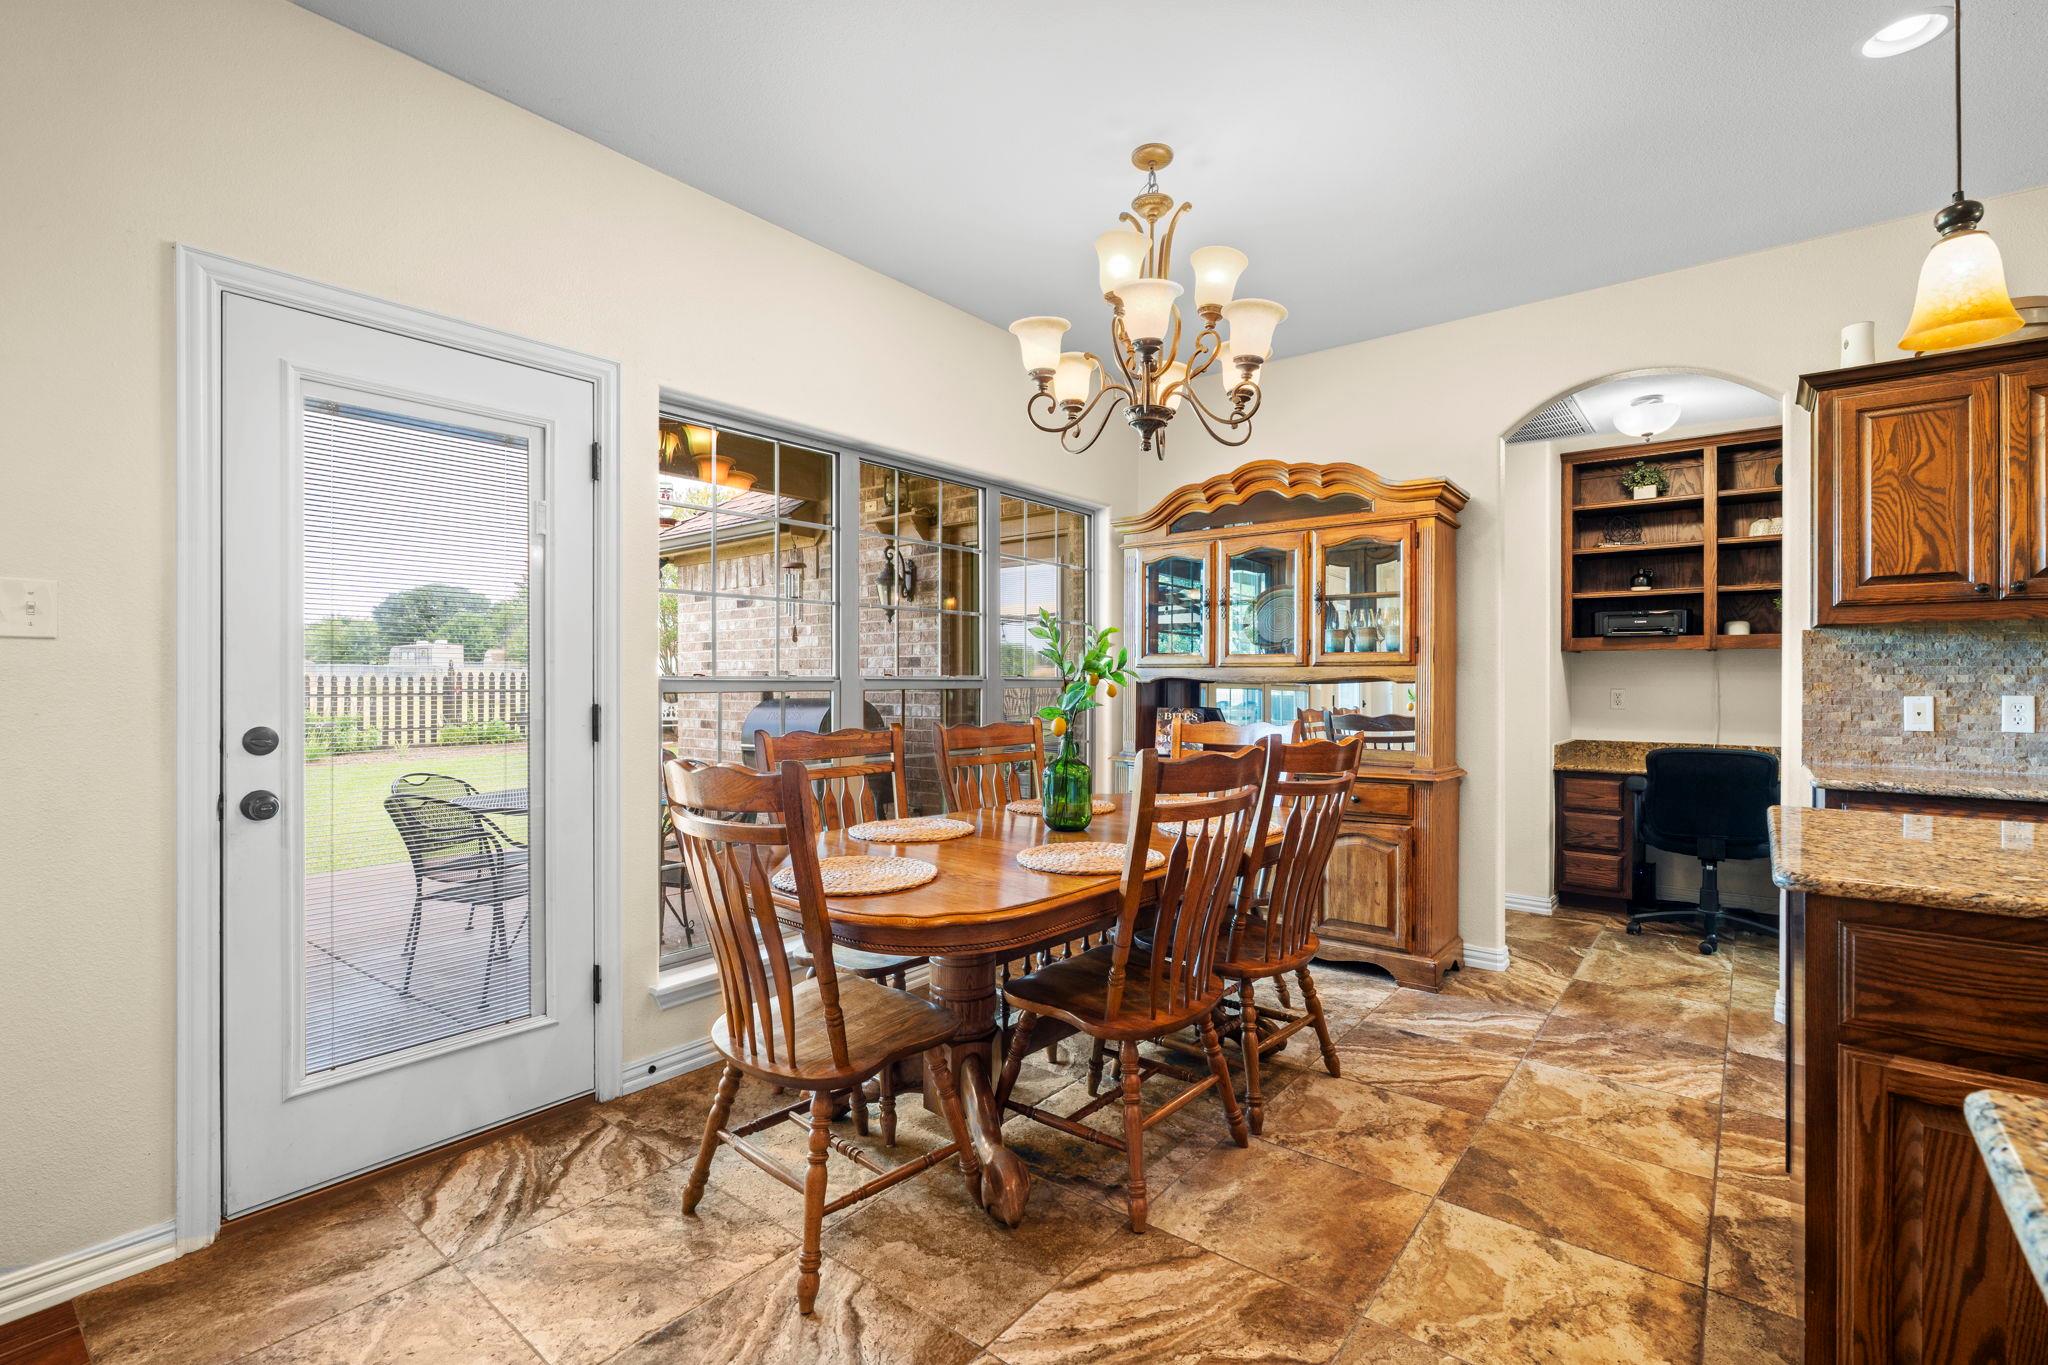
Dining room with a wooden table, china cabinet, and glass door to the patio.
Kitchen with a large granite island, wood cabinetry, stainless appliances, and dining area beside bright windows.
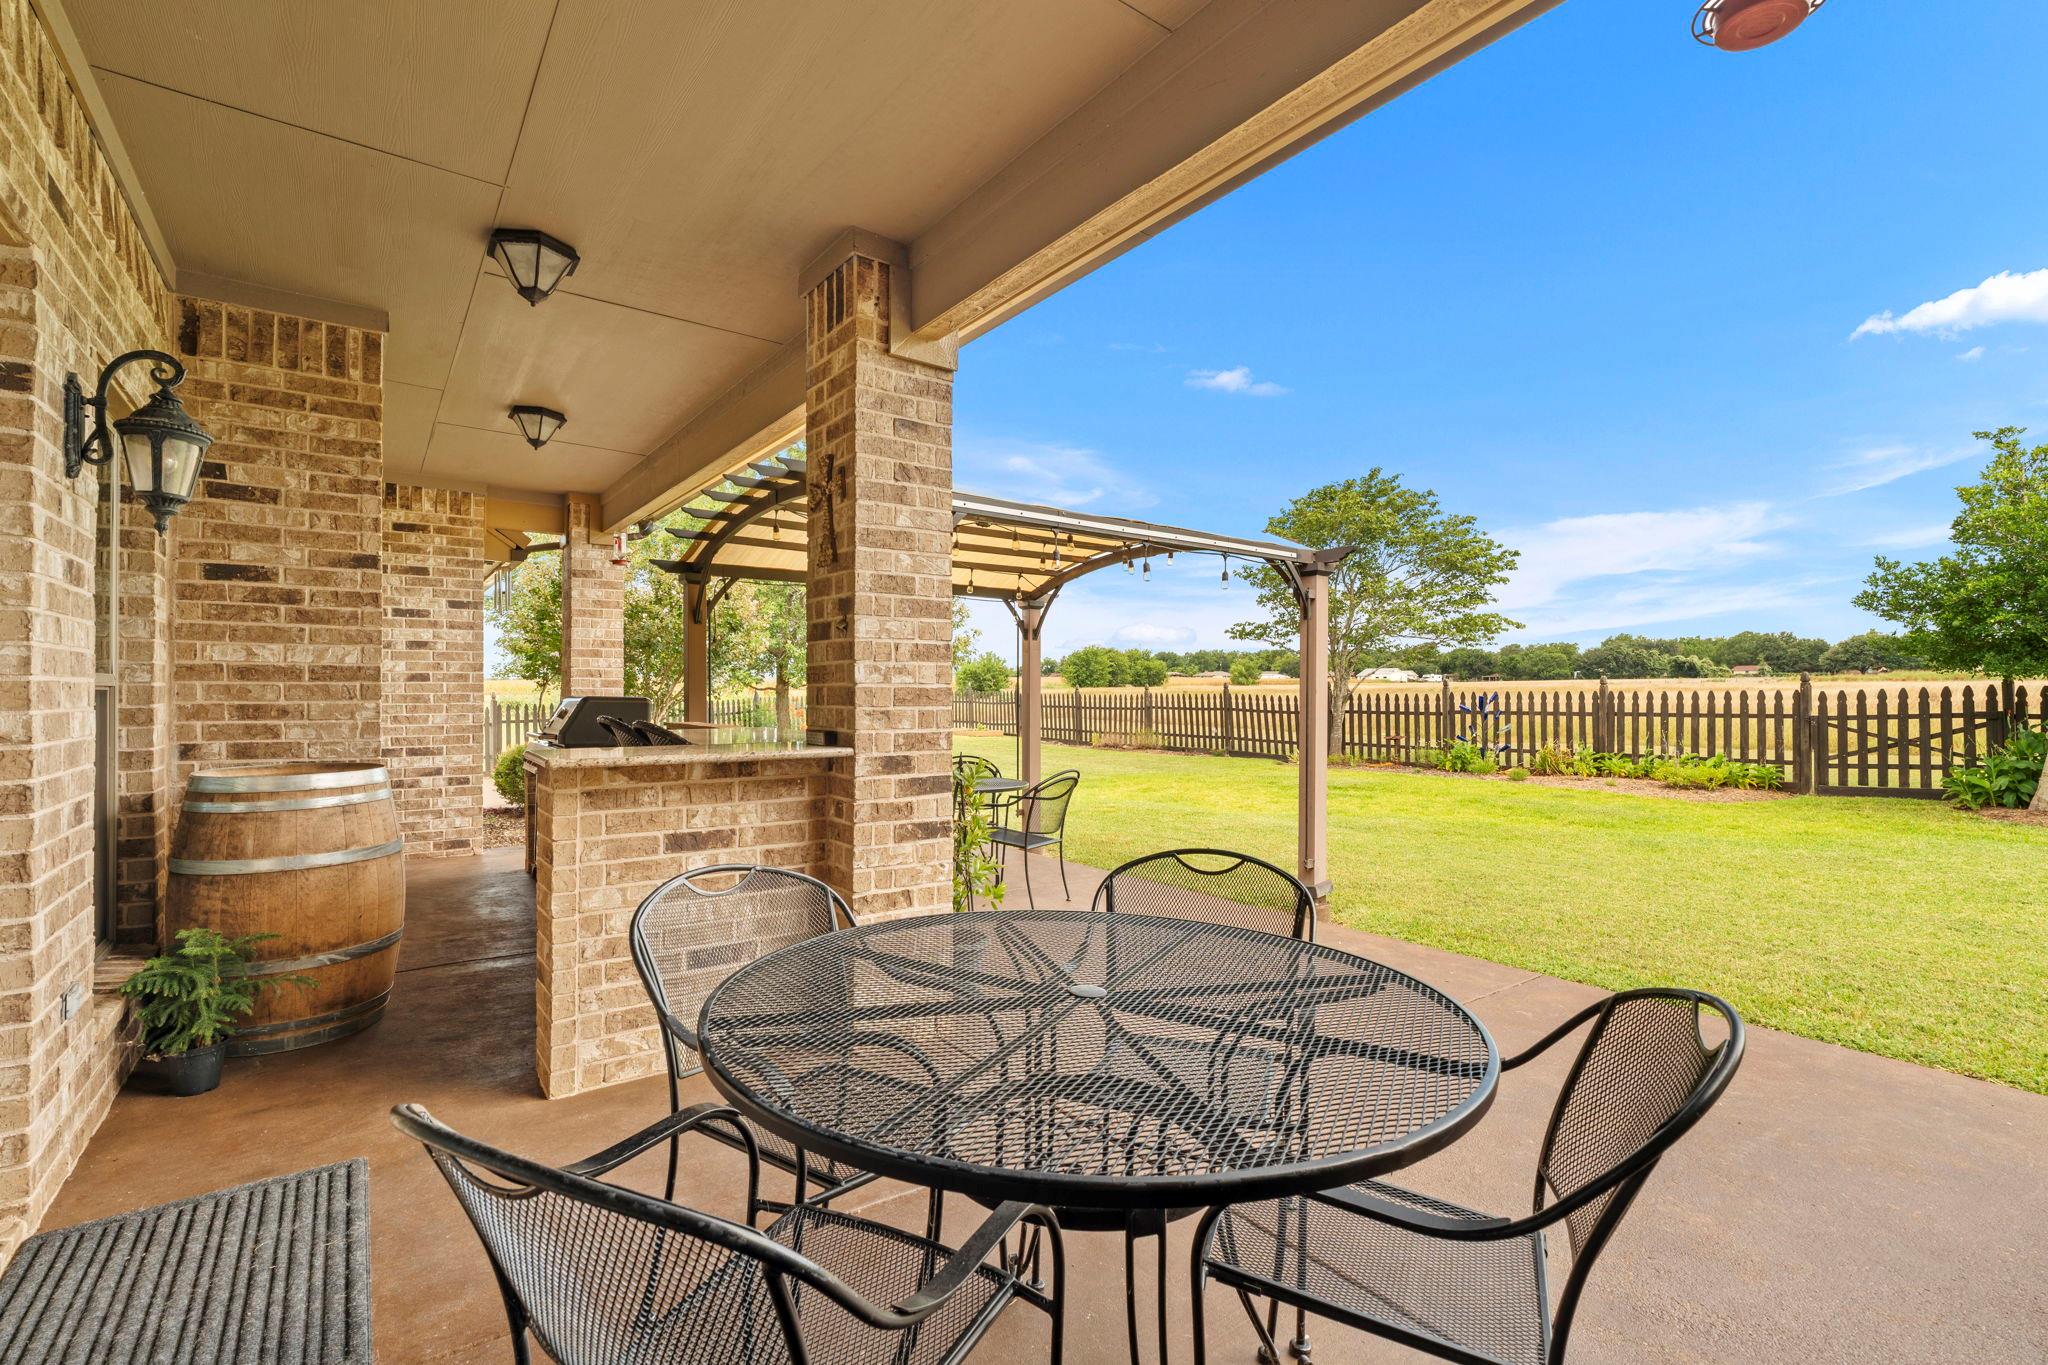
Covered brick patio with metal dining set and outdoor grill, overlooking a fenced lawn.
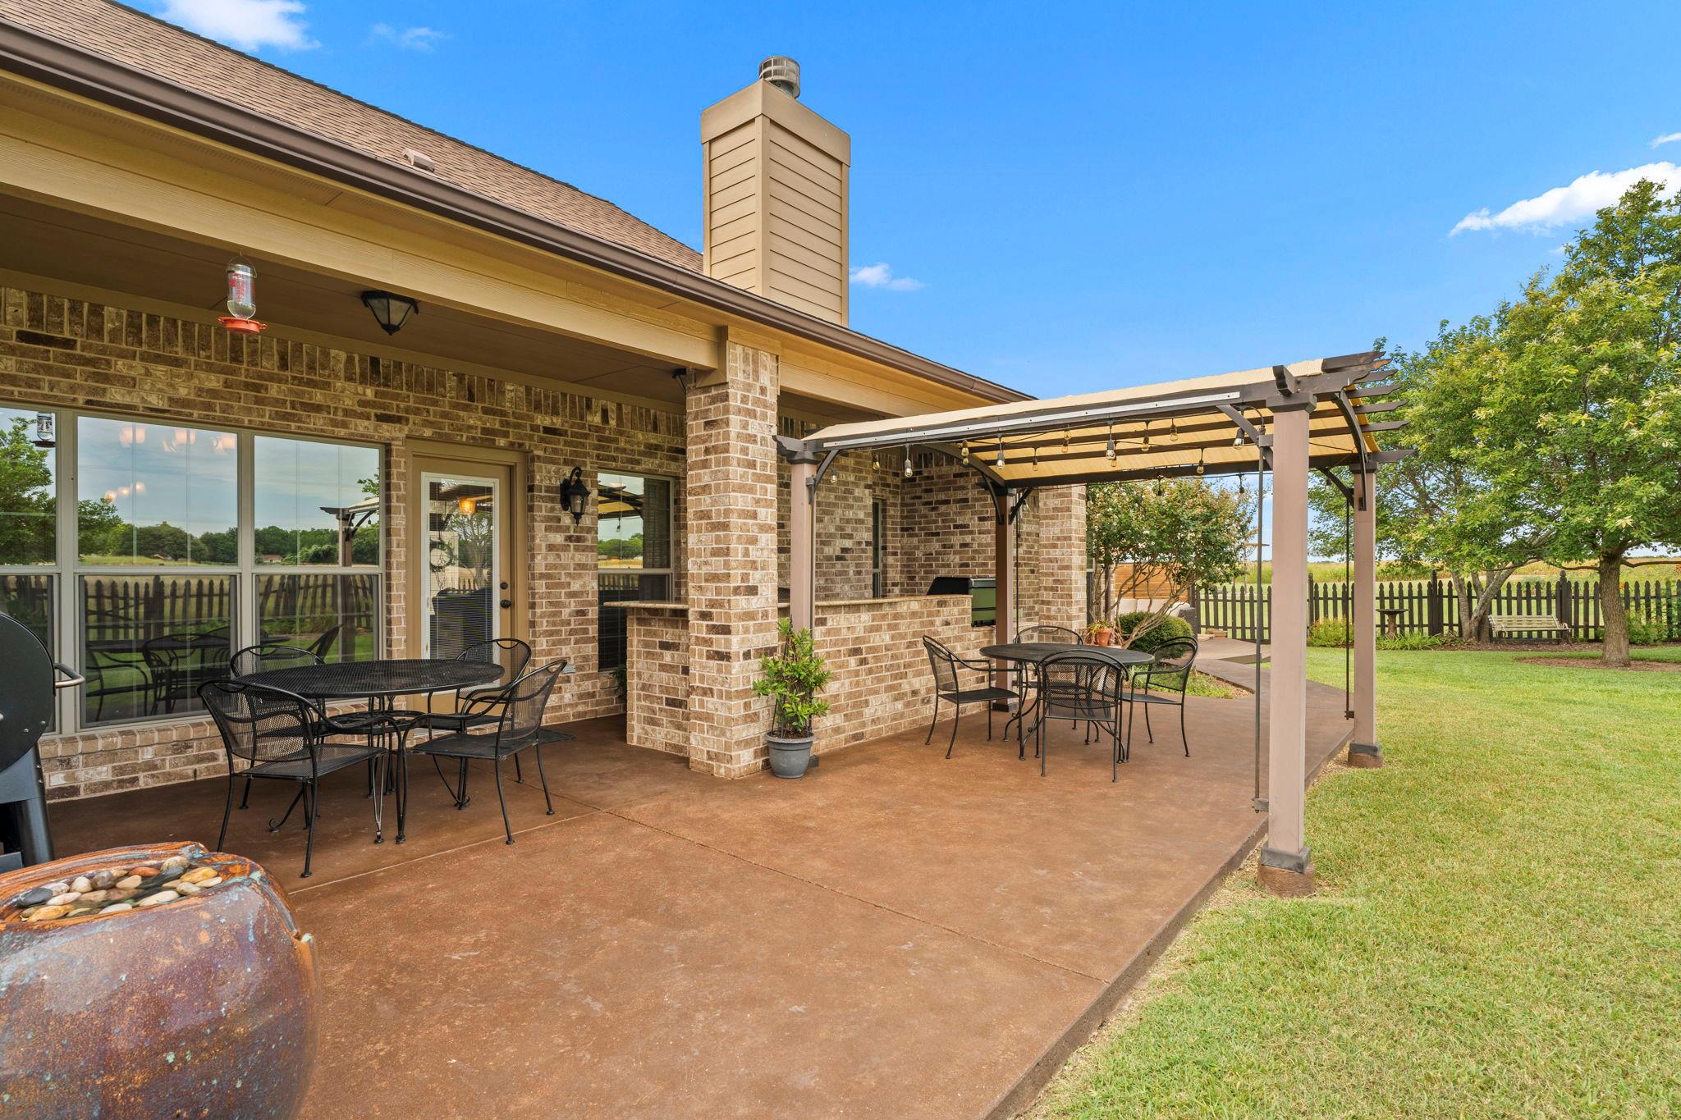
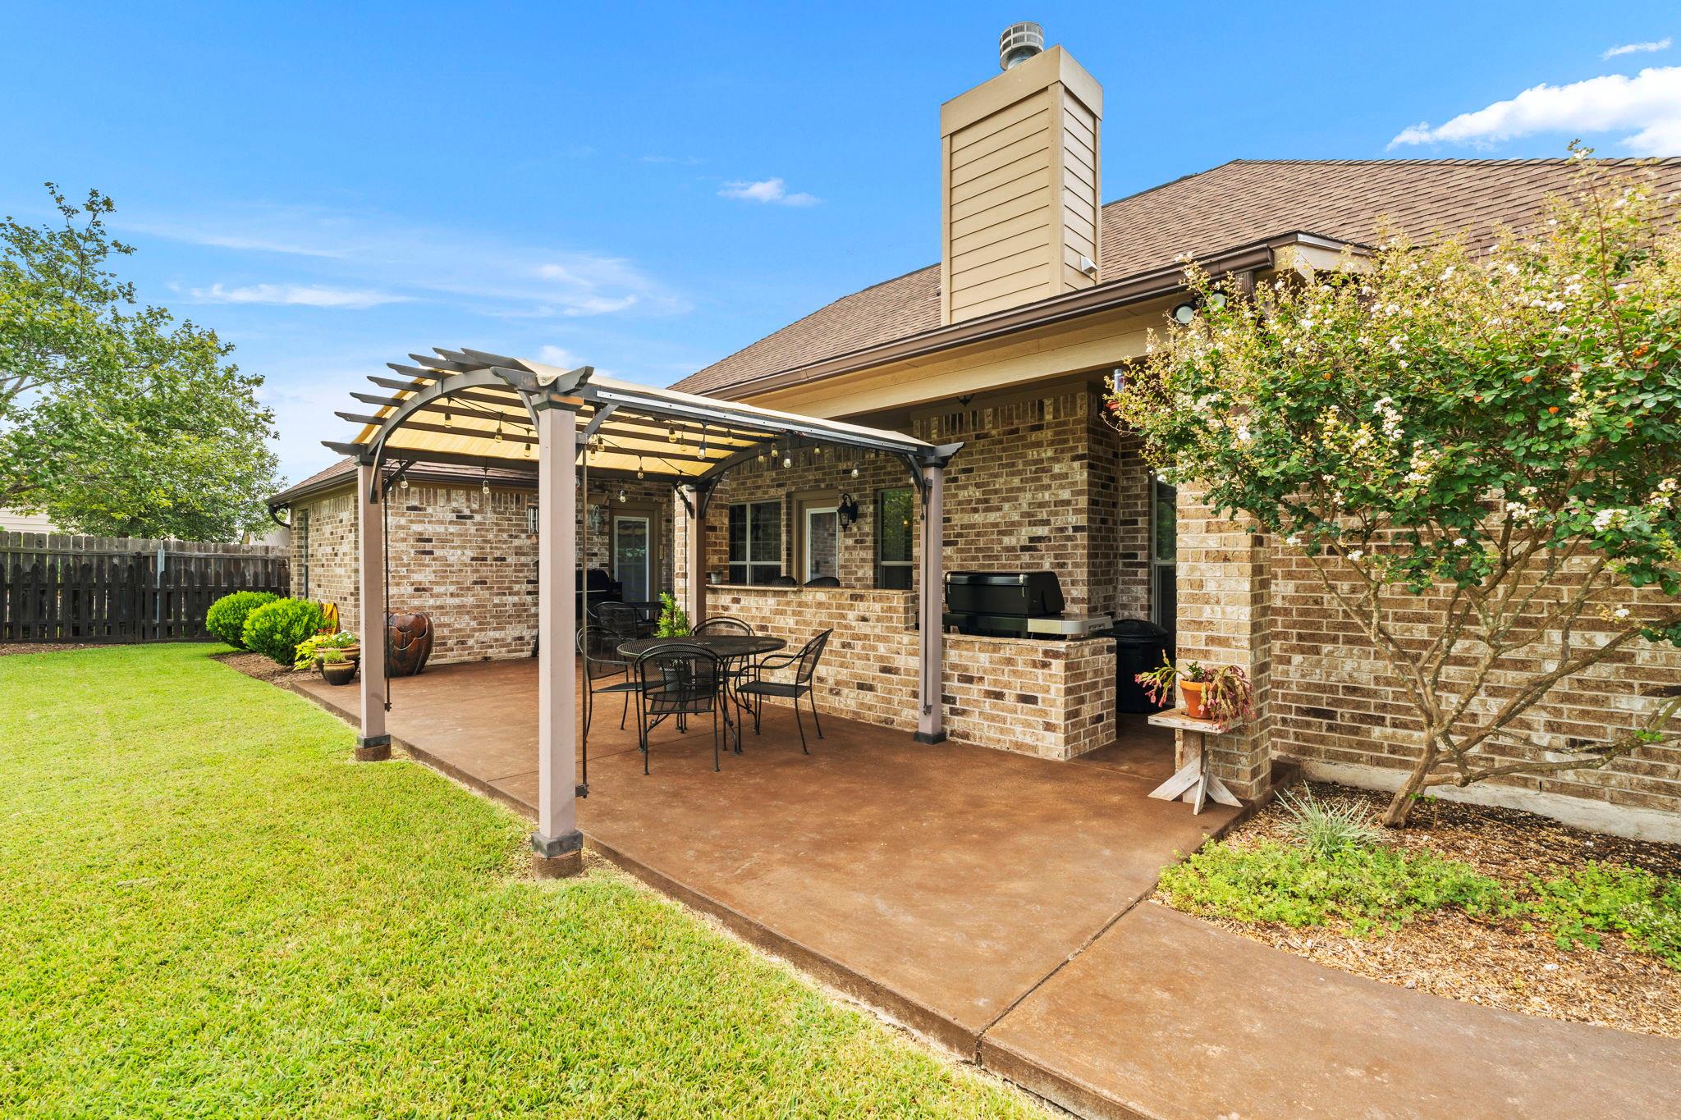
Brick home’s back patio with pergola, outdoor dining sets, built-in grill, and fenced lawn.
Brick home’s covered patio with a pergola, outdoor dining set, and built-in grill.
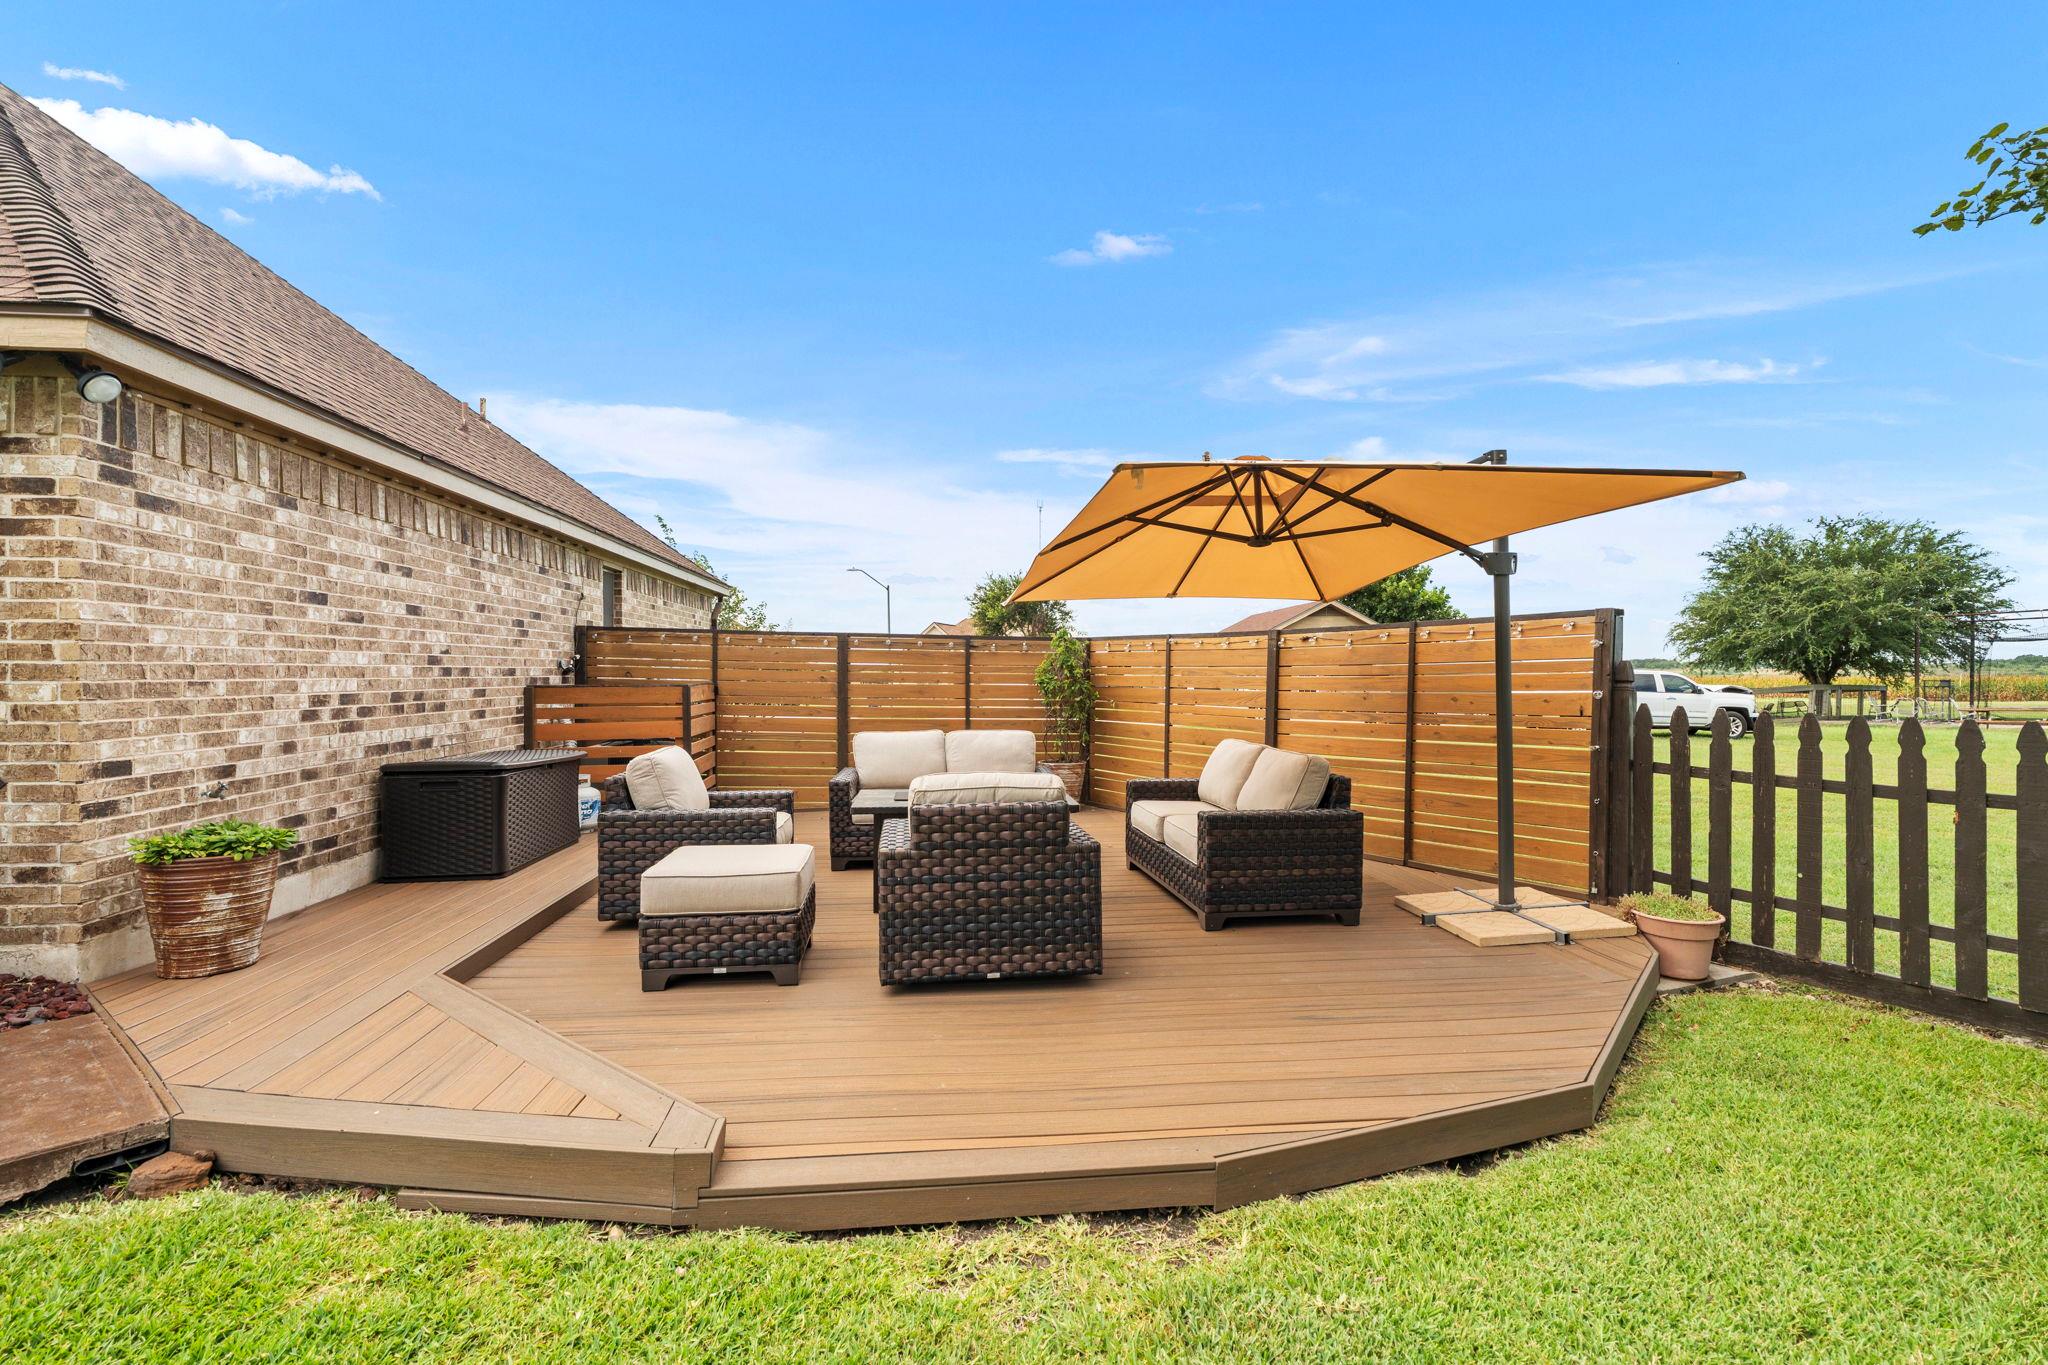
Furnished backyard deck with wicker seating beneath an orange umbrella and a wooden privacy fence.
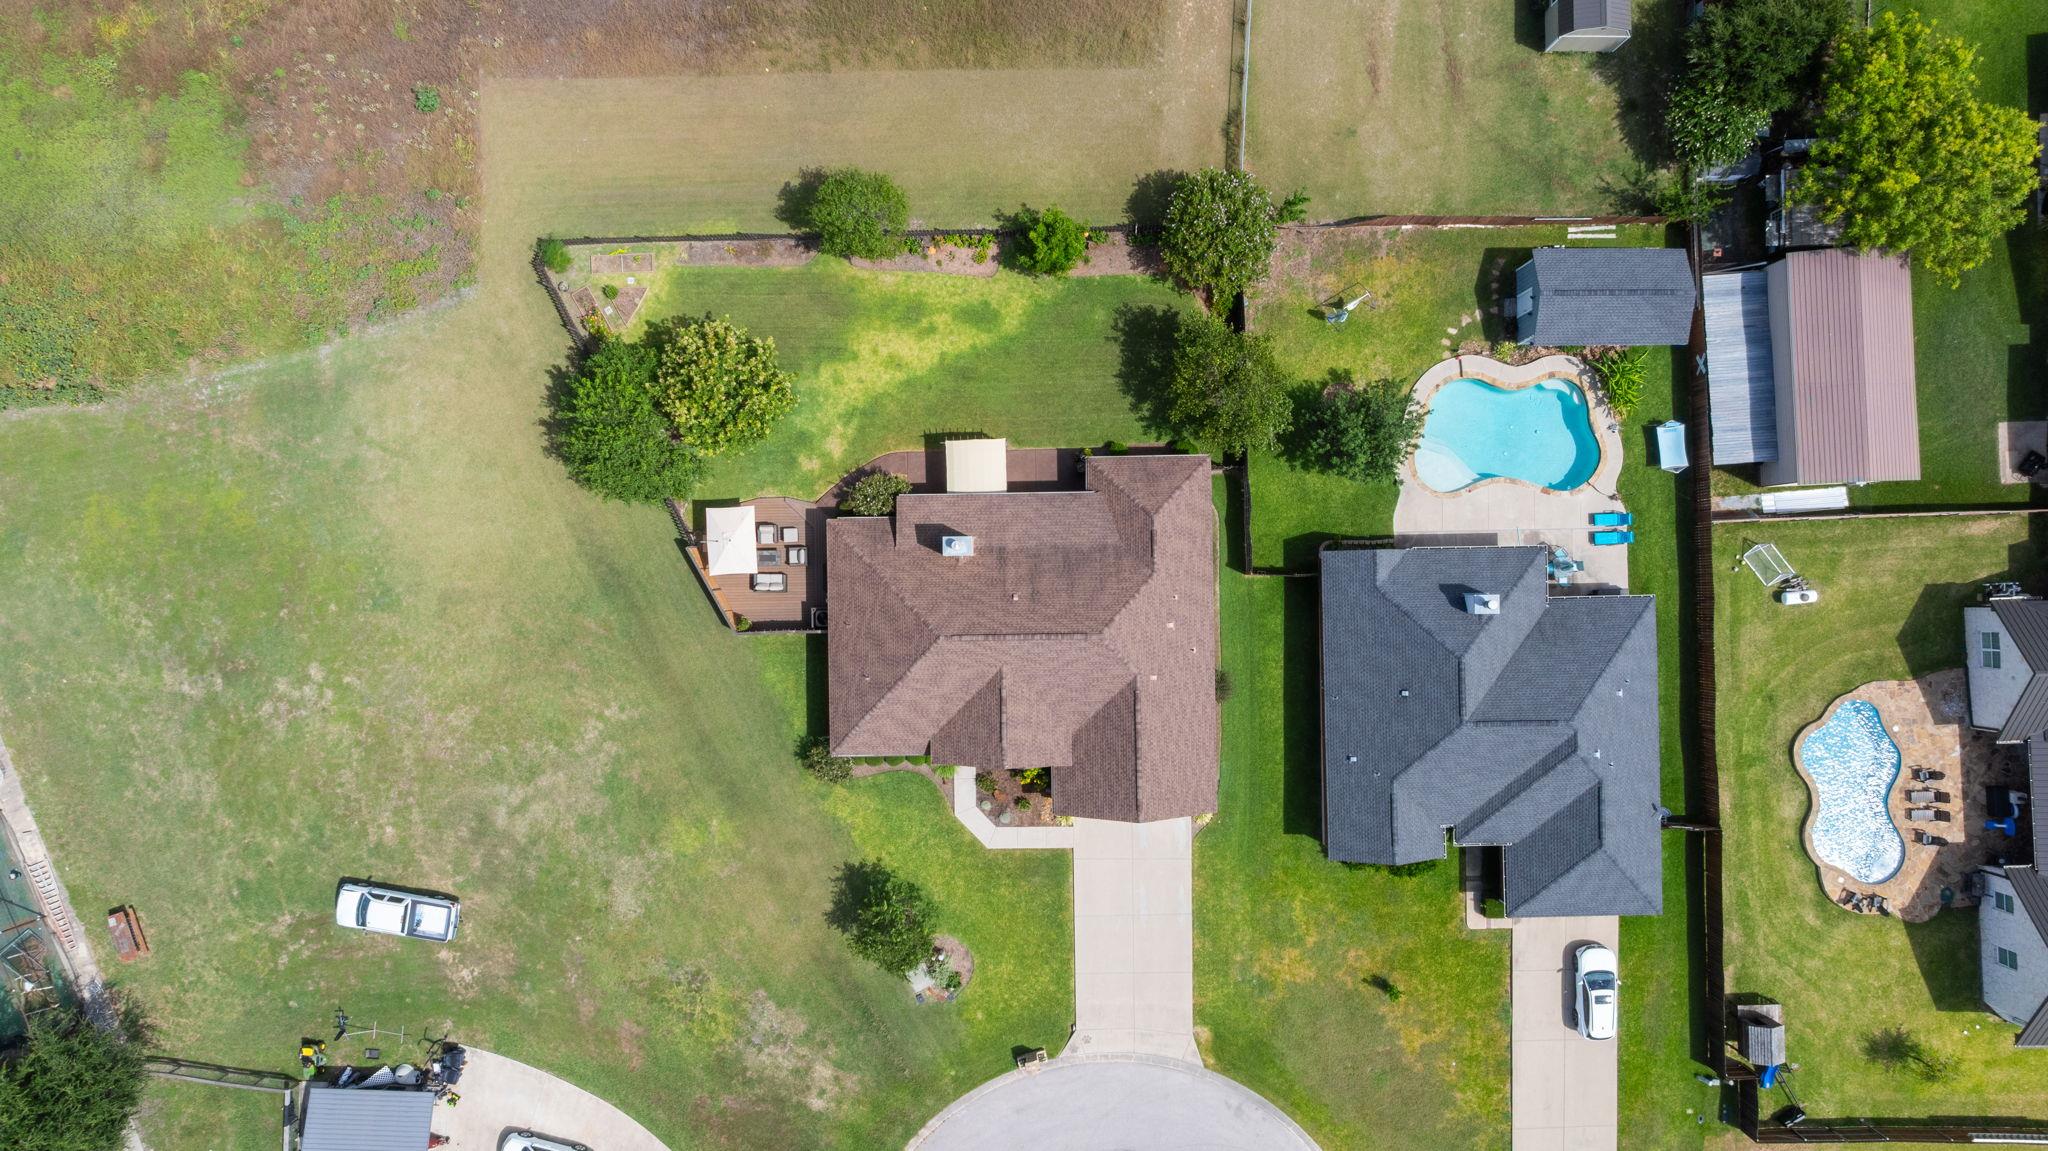
Aerial view of a brown-roofed home with a broad grassy yard and small deck.
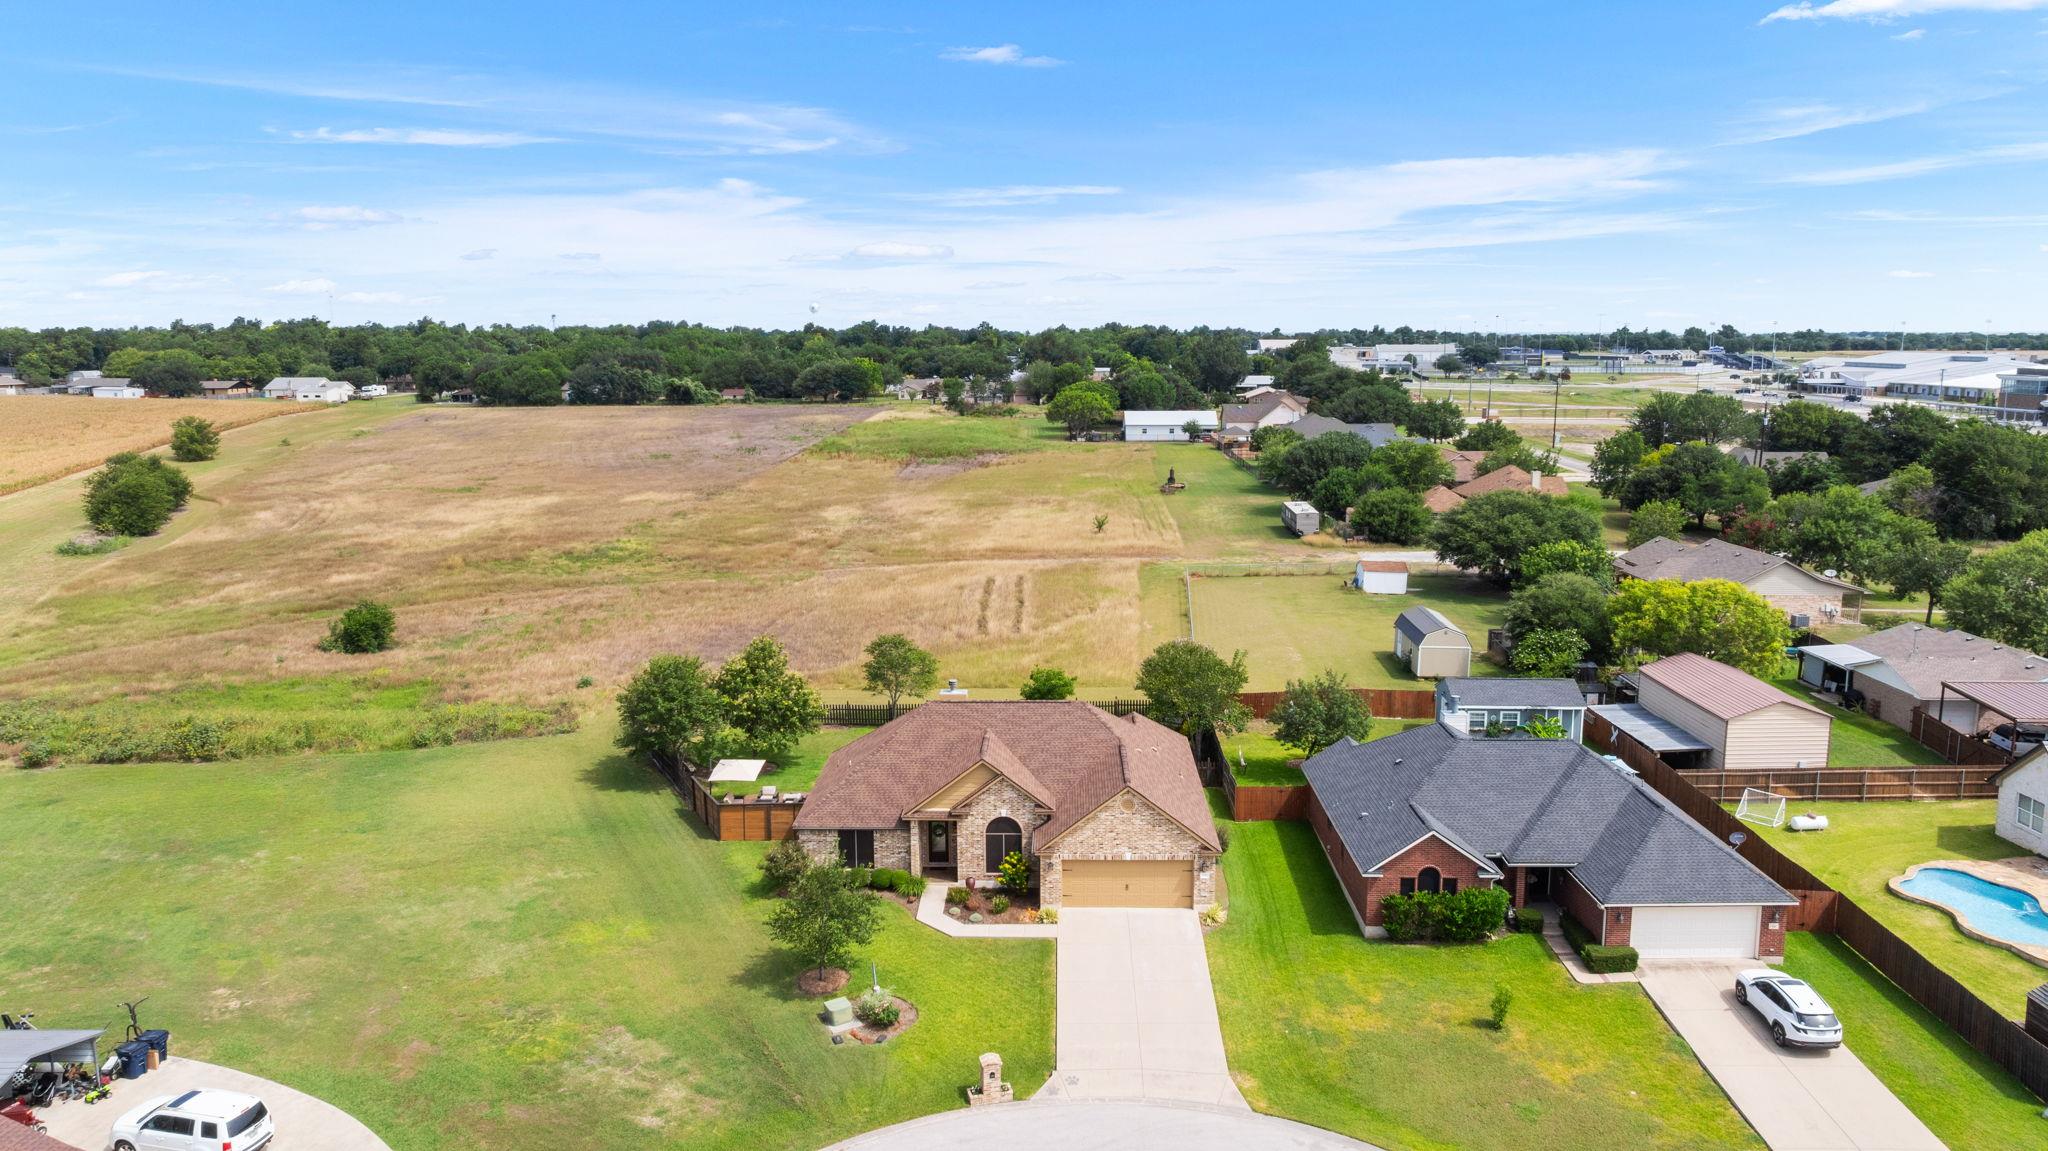
Aerial view of a brick home beside a broad open field and neighboring houses.
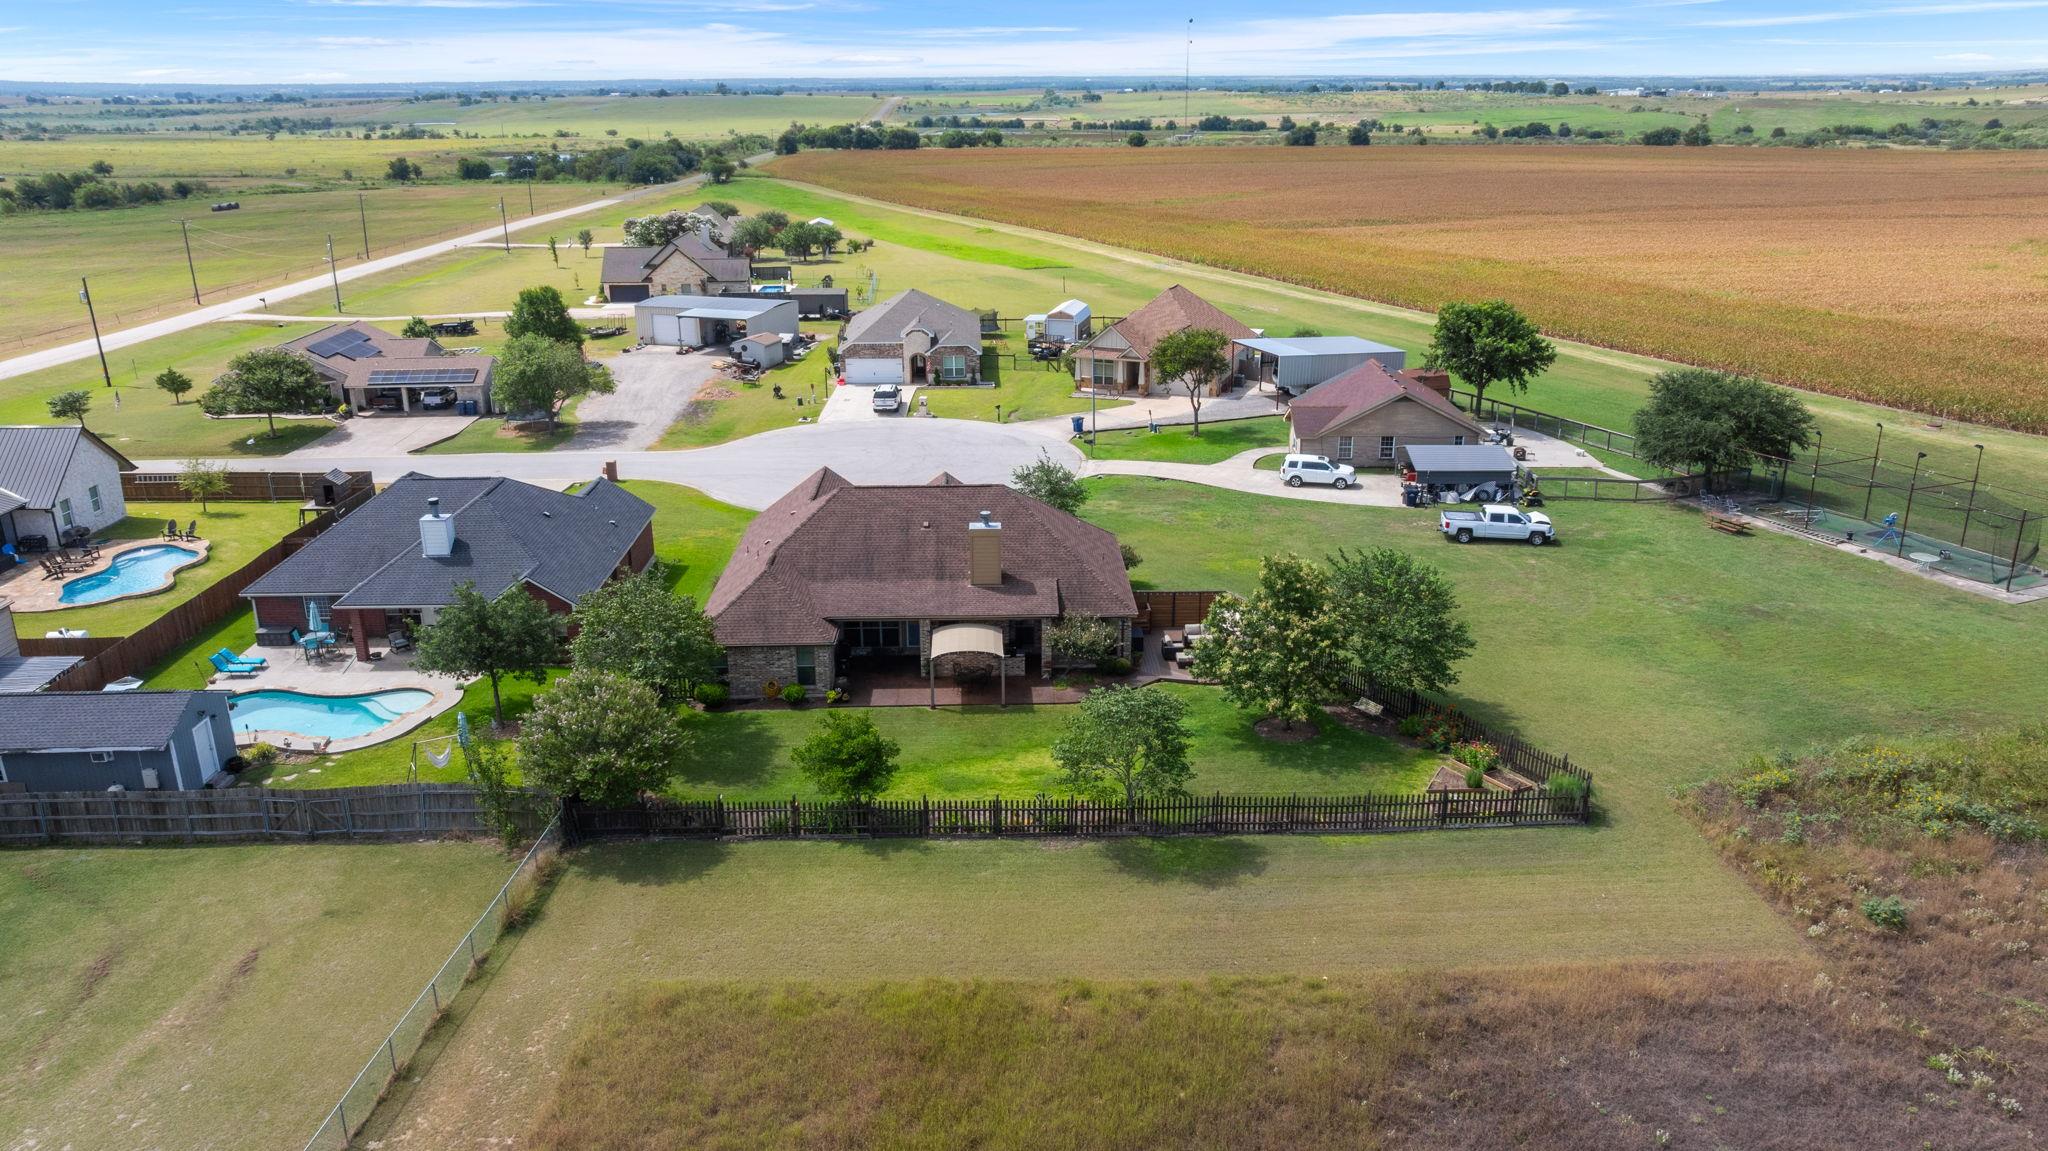
Aerial view of a brick home and fenced lawn among neighboring houses, with open fields beyond.
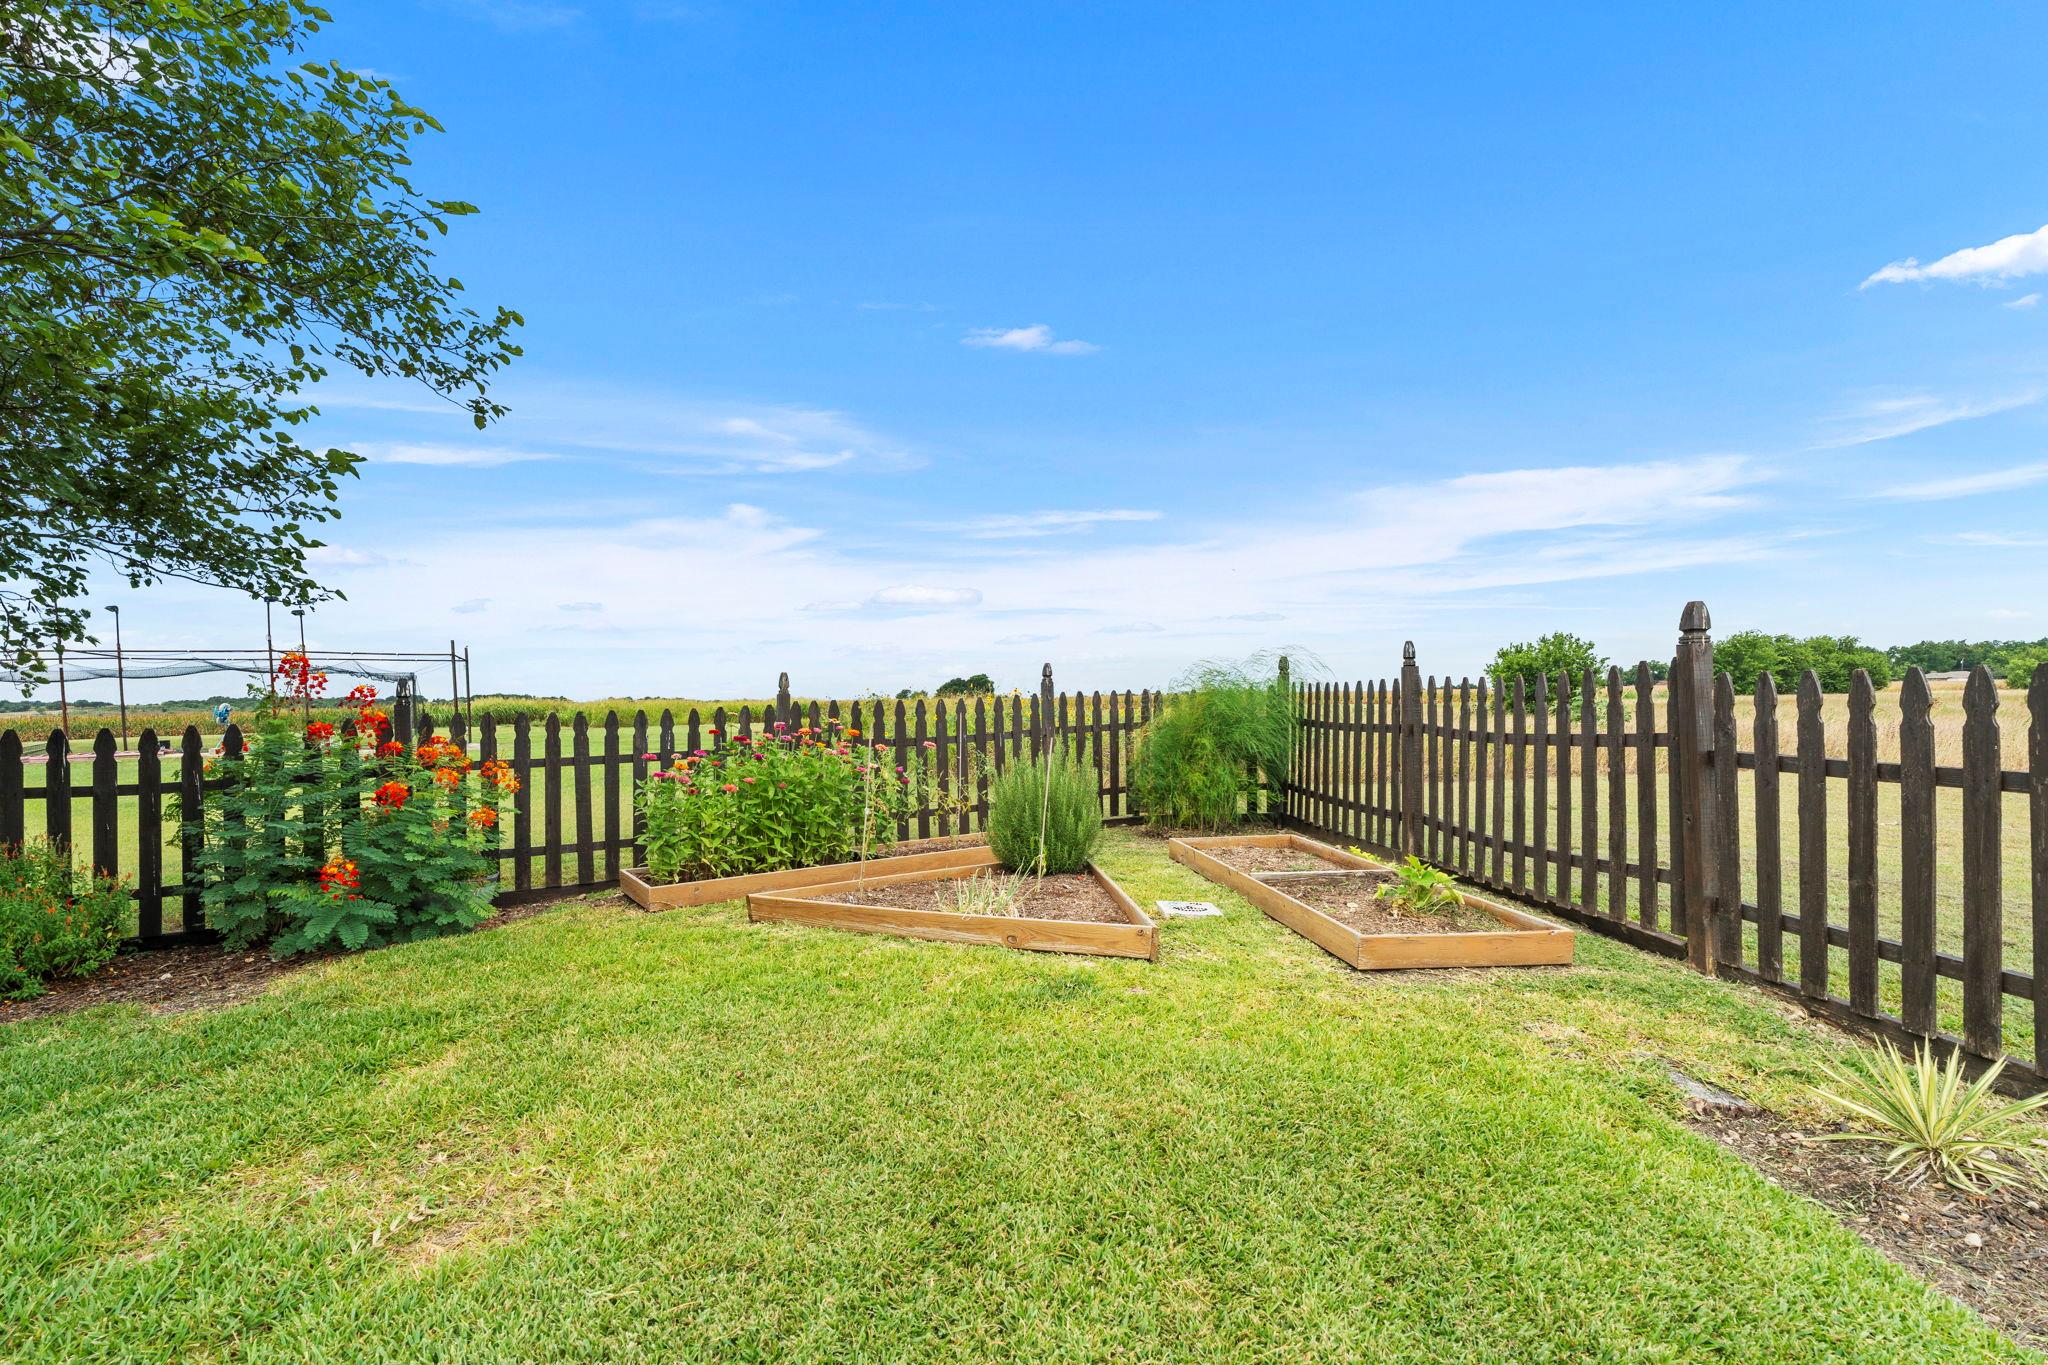
Backyard garden with raised beds, colorful flowers, and a dark picket fence overlooking open fields.
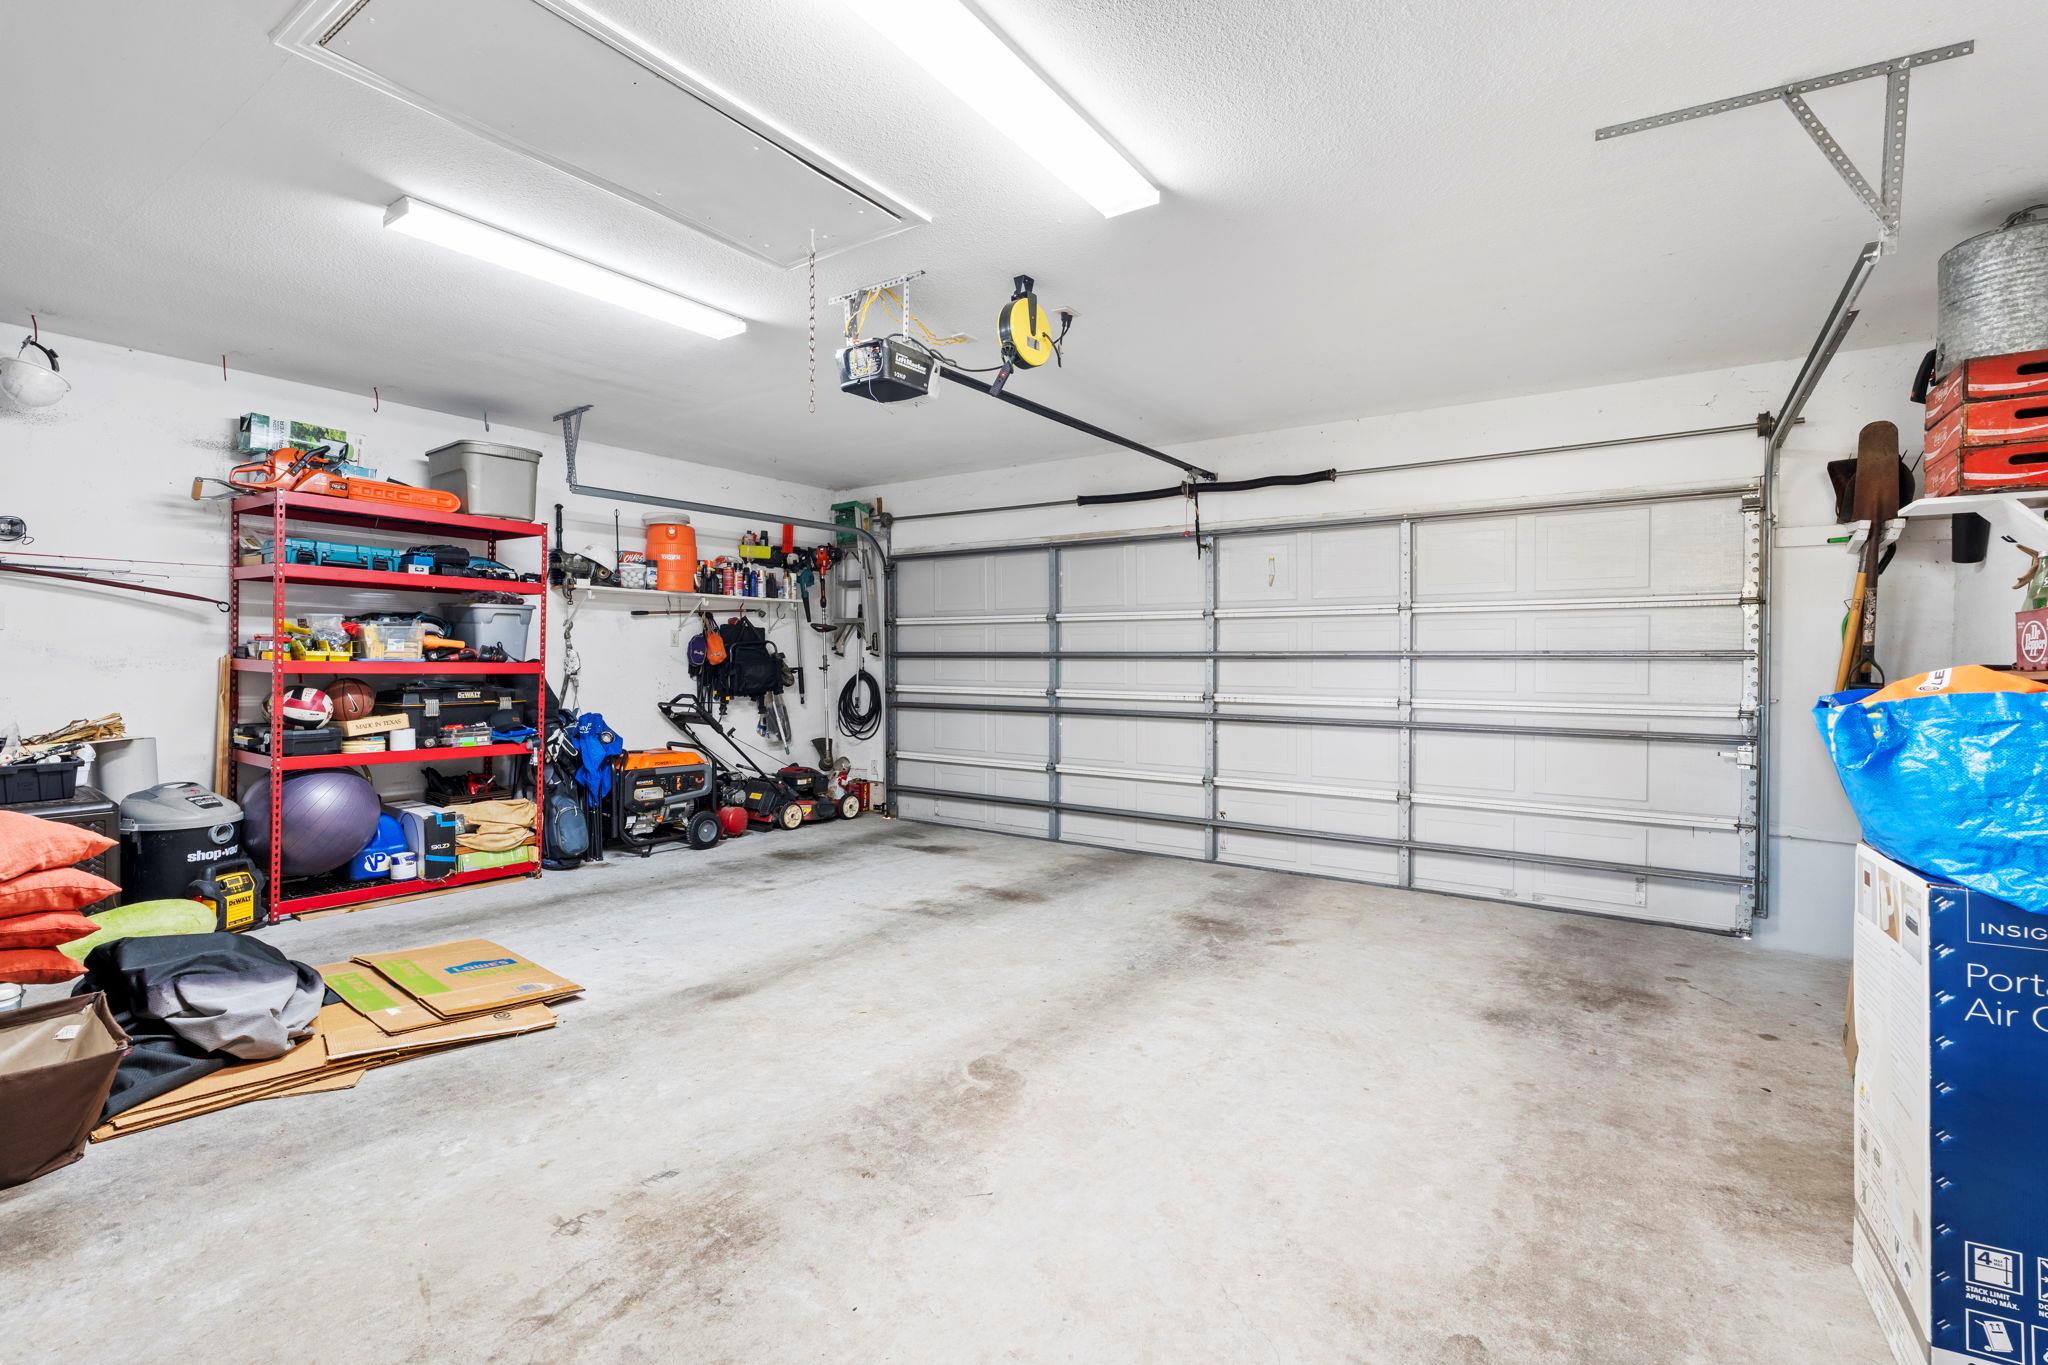
Garage with a wide concrete floor, closed overhead door, and shelves packed with tools and sports gear.
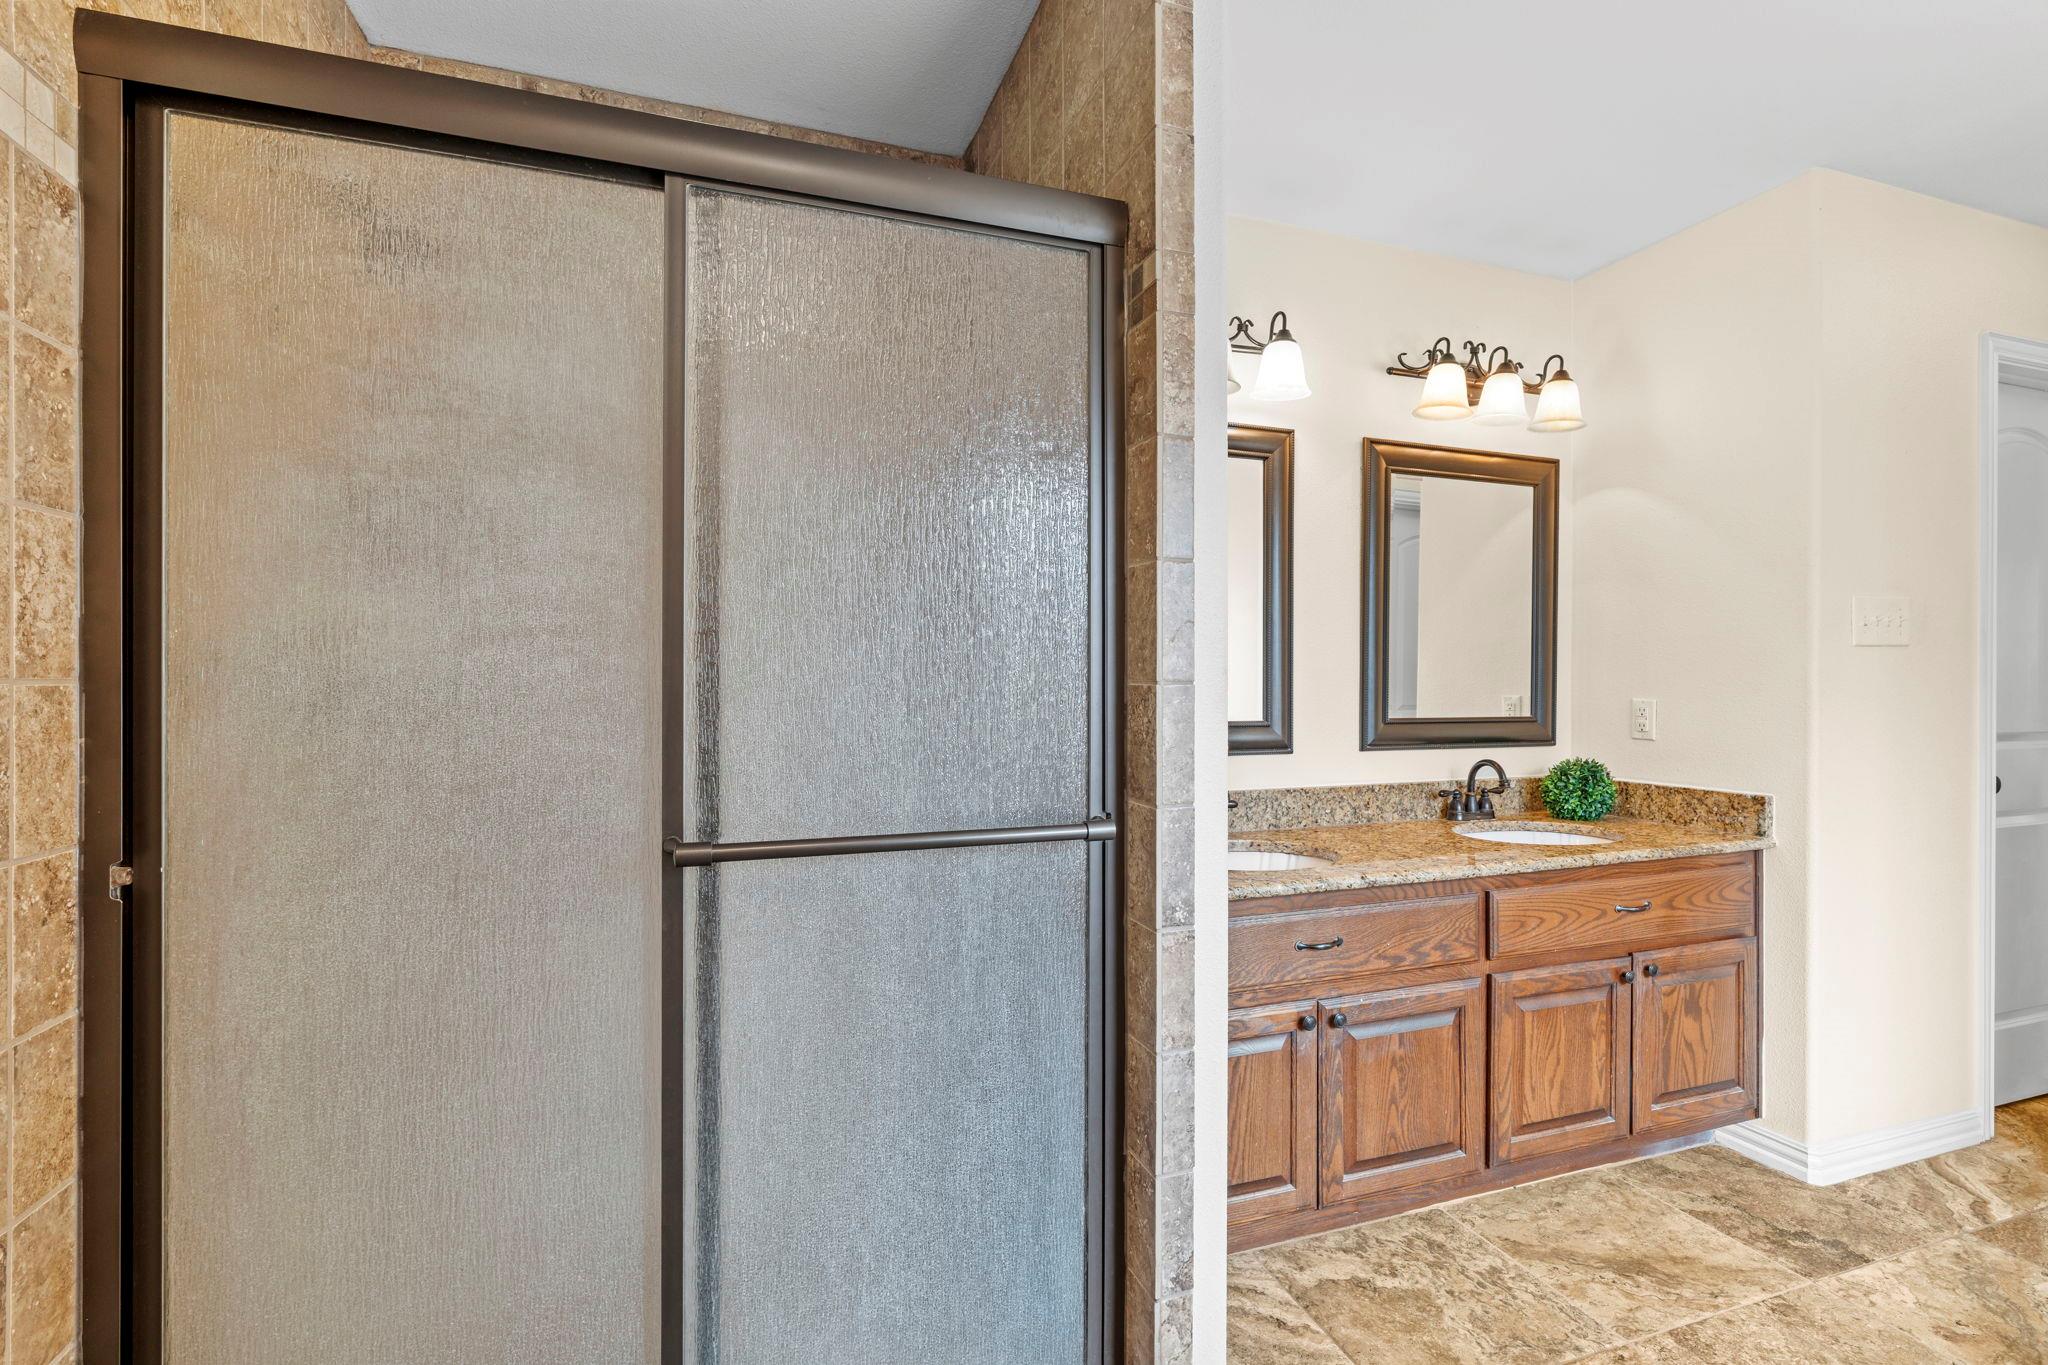
Bathroom with a textured-glass shower enclosure and wood vanity with a stone countertop.
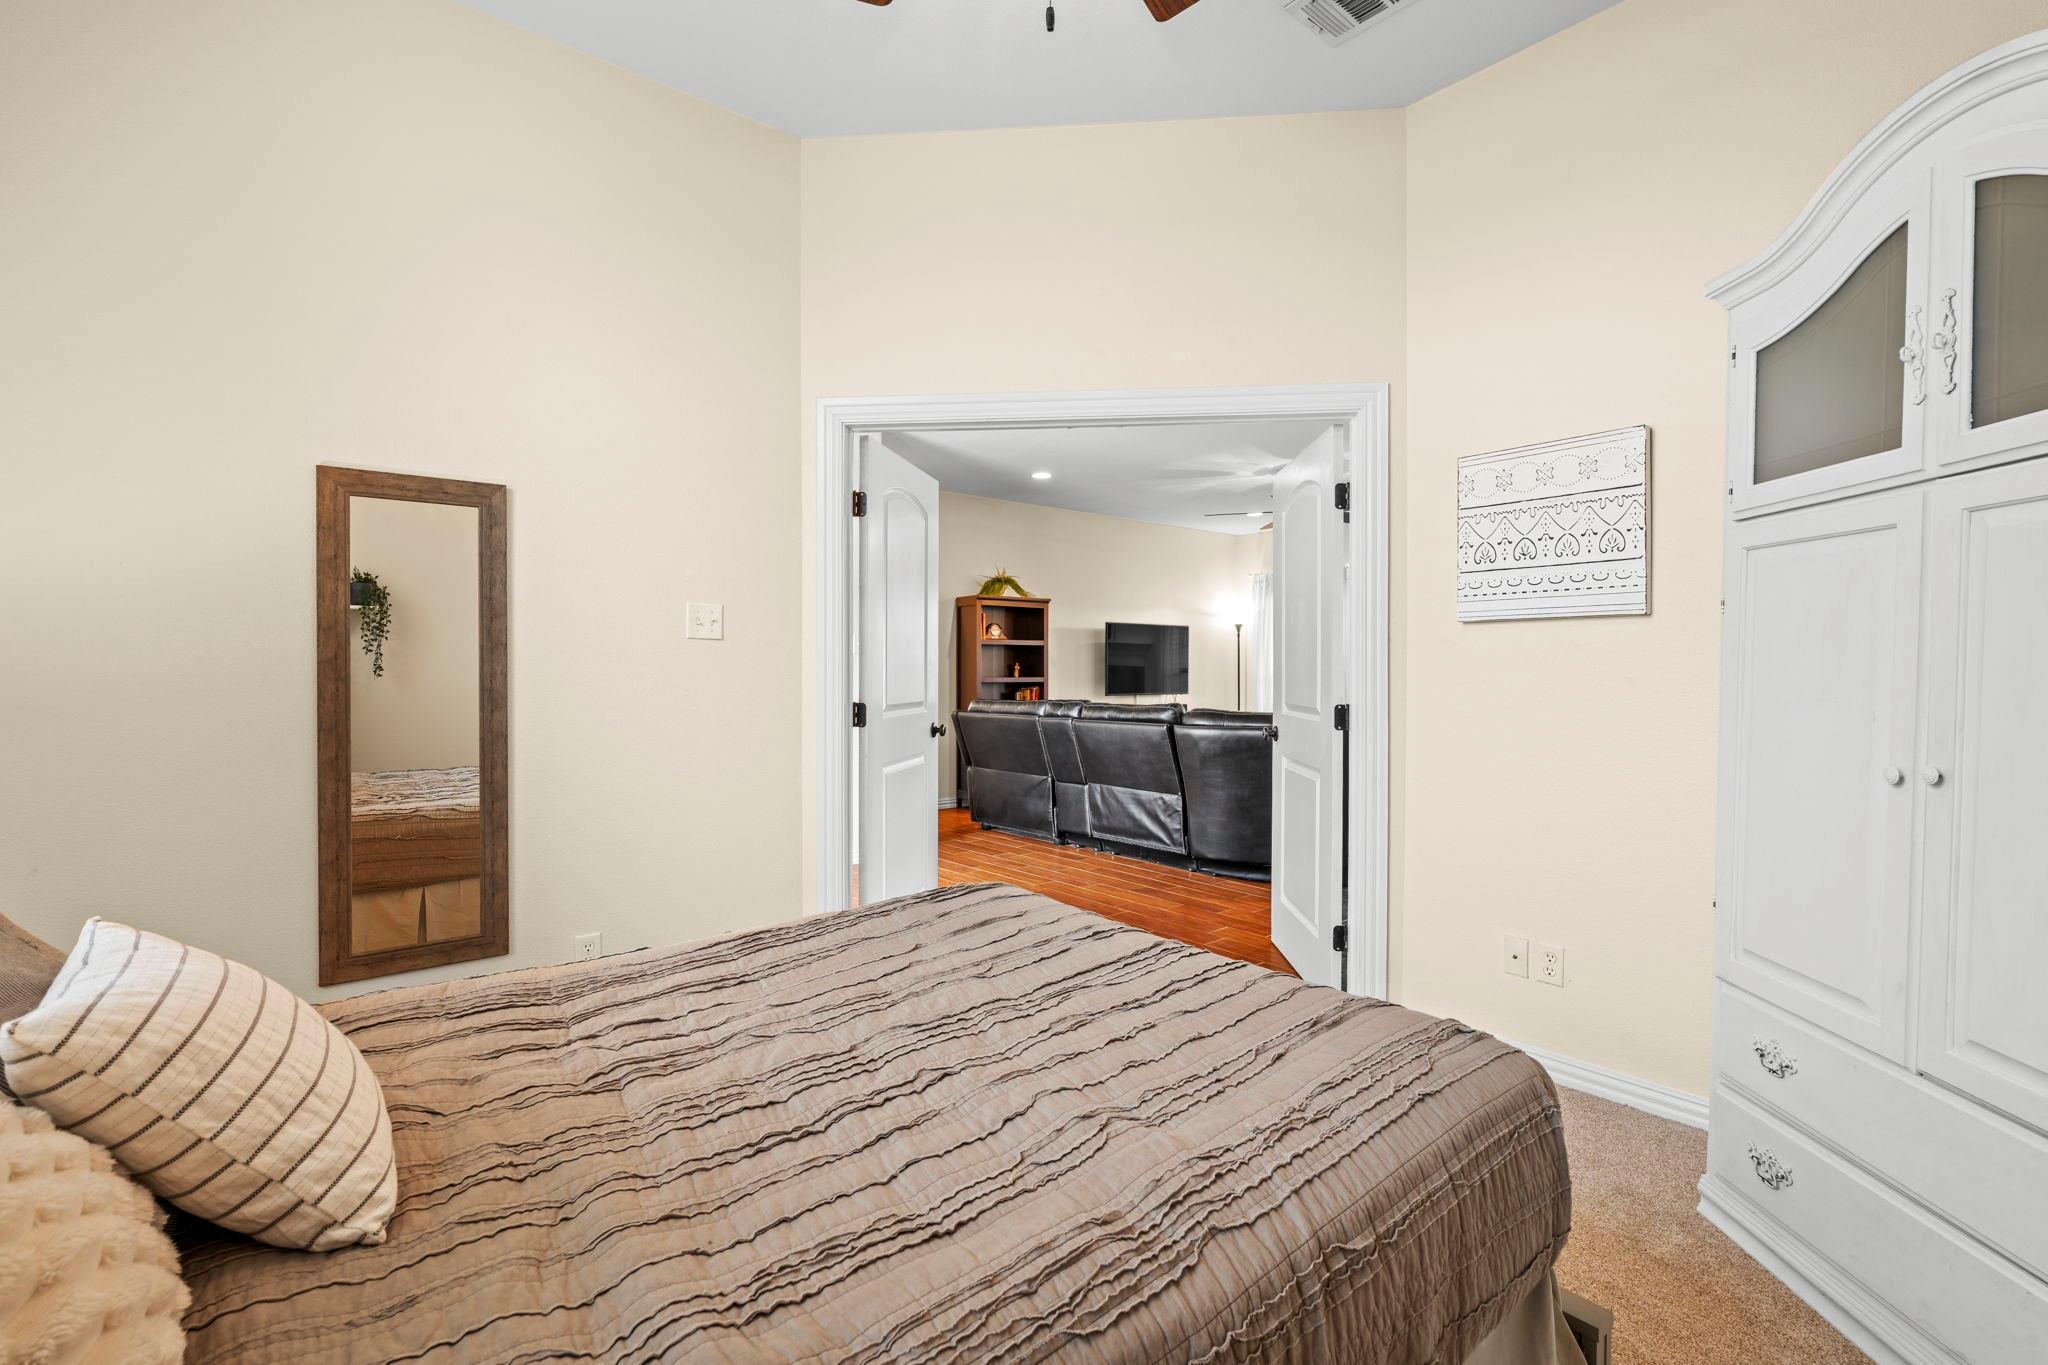
Bedroom with a striped quilted bed and white wardrobe, looking through open doors into the living room.
VIEW PHOTOS
Courtesy of eXp Realty, LLC, Paige Morris Listing Contact: (512) 269-7907 
$452,500

104 Madison LN

4 Beds 2 Baths 1,906 Sq.Ft. 9,866.34 Sq.Ft.

Description

Buyer Concessions offered with a competitive offer on this 4 bedroom house.**

Welcome Home to Thrall!

Discover the perfect blend of comfort and style in this beautifully maintained 4-bedroom, 2-bath home with a versatile oflex space nestled on a spacious lot within the highly acclaimed, state-recognized Thrall ISD.

Additional highlights:

-Flex space that can be a 4th bedroom or dream office with 10 Foot Ceilings
-Nearly New Carpet - replaced within the last year
-Water Heater is only a couple years old
-Full brick exterior with architectural shingle roof
-Attached 2-car garage
-Full Sink in garage
-Outood Kitchen with Grill, Sink, and Serving Space
-Oversized Bedrooms ranging in size from 11x13 to 12x16
-Manicured landscaping with mature shrubs
-Quiet cul-de-sac location
-Minutes from local conveniences yet worlds away from the hustle

Step inside to an open-concept living area featuring soaring ceilings, wood-look tile flooring, and abundant natural light pouring through the stunning arched picture window. The gourmet kitchen is a chef's dream with gorgeous granite countertops, a large center island with storage, mosaic tile backsplash, rich oak cabinetry, pendant lighting, and a convenient built-in desk nook--ideal for remote work or keeping the family organized.

The generous living space flows seamlessly into the dining area, perfect for entertaining, while the oversized leather-friendly layout and elegant ceiling fan add everyday comfort.

Outdoor living shines with a custom composite deck featuring a horizontal-slat privacy screen and room for lounging under the cantilever umbrella--all overlooking breathtaking open-field views with no rear neighbors. Enjoy sunsets, stargazing, and true Texas skies from your own backyard retreat.

This is small-town living at its finest. Schedule your showing today!

Share Property

Location

104 Madison LN, Thrall, TX 76578

Status

For Sale
Paige Morris

Paige Morris

TITLE

REALTOR®

Property Amenities

Interior
Fireplace Family Room
Appliances Dishwasher, Microwave, RNGHD, Refrigerator
Flooring Tile
Total Bedrooms: 4
Full Bathrooms: 2
Other Interior Features Granite Counters, Open Floorplan
Area & Lot
Lot Area 9,866.34 Sq.Ft.
Living area 1,906 Sq.Ft.
MLS® ID 7164896
Year Built 2012
School District Thrall ISD
High School Thrall
Middle School Thrall
Elementary School Thrall
Water Frontage None
View Description Neighborhood,Rural
Type Residential
Status For Sale
Exterior
Stories 1
Pool None
Air conditioning Central Air
Heat type Central, Fireplace(s)
Disability Features None
Water Source Public
Garage Space 2.0
Sewer Public Sewer
Other Exterior Features Barbecue
Parking Driveway
Lot Features Landscaped
Roof Shingle
Utilities Electricity Connected, Sewer Connected, Water Connected
Finance
Sales Price $452,500
Real Estate Tax $7,420 yearly
Brick house with tan gables, arched windows, a two-car garage, and landscaped front lawn.

Schedule a Showing

I would love to show you my beautiful property. Please select your preferred date and time below. I will be in touch shortly to confirm your appointment.

Schedule a Showing

I would love to show you my beautiful property. Please select your preferred date and time below. I will be in touch shortly to confirm your appointment.

Thank you for your interest in 104 Madison LN, Thrall, TX 76578. We are reviewing your request and will be in touch shortly!

Mortgage Calculator

Estimate your monthly mortgage payment, including the principal and interest, property taxes, and HOA. Adjust the values to generate a more accurate rate.

All estimates are provided for informational purposes only. Actual amounts may vary.
$0,000 Your Payment 20 15 65
$0,000 Your Payment

Let’s Get Started

If you’re weighing a lease renewal, eyeing your first homestead, or evaluating the potential of a ranch or land tract, I’ll map a clear path—timeline, budget, and next steps—tailored to Central Texas. Whatever your needs, I've got you covered.