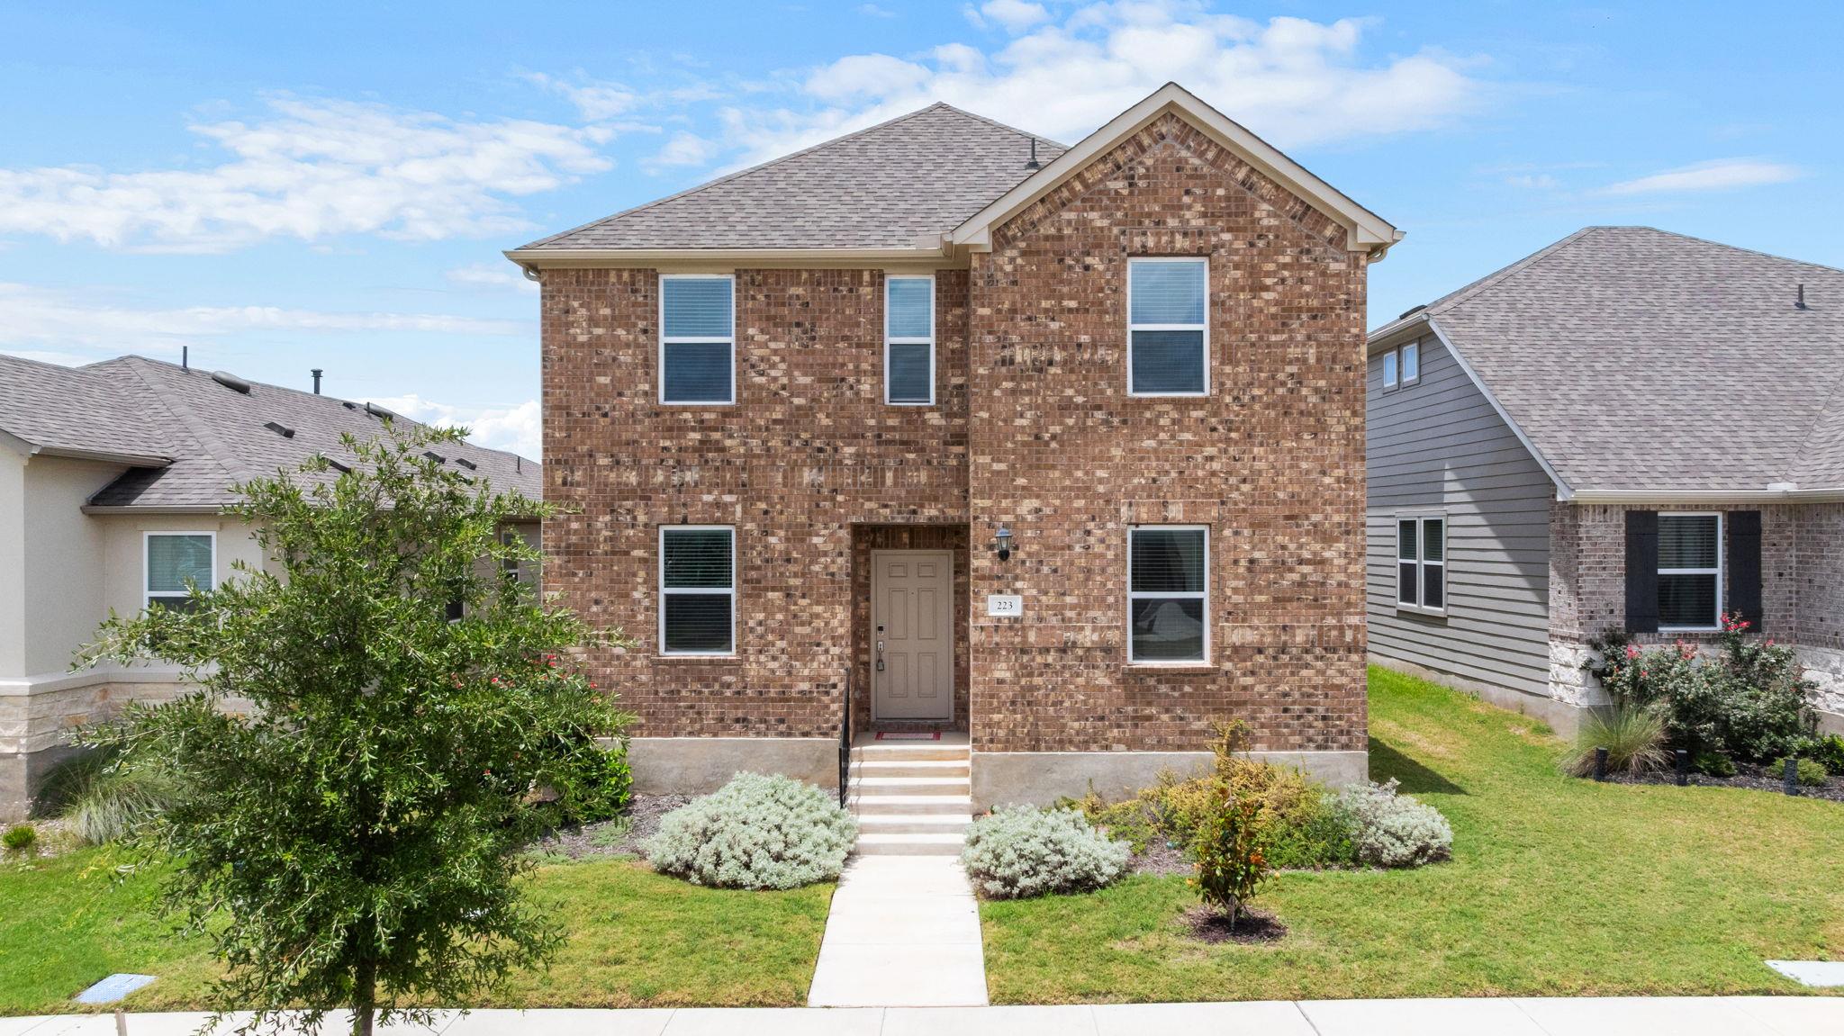
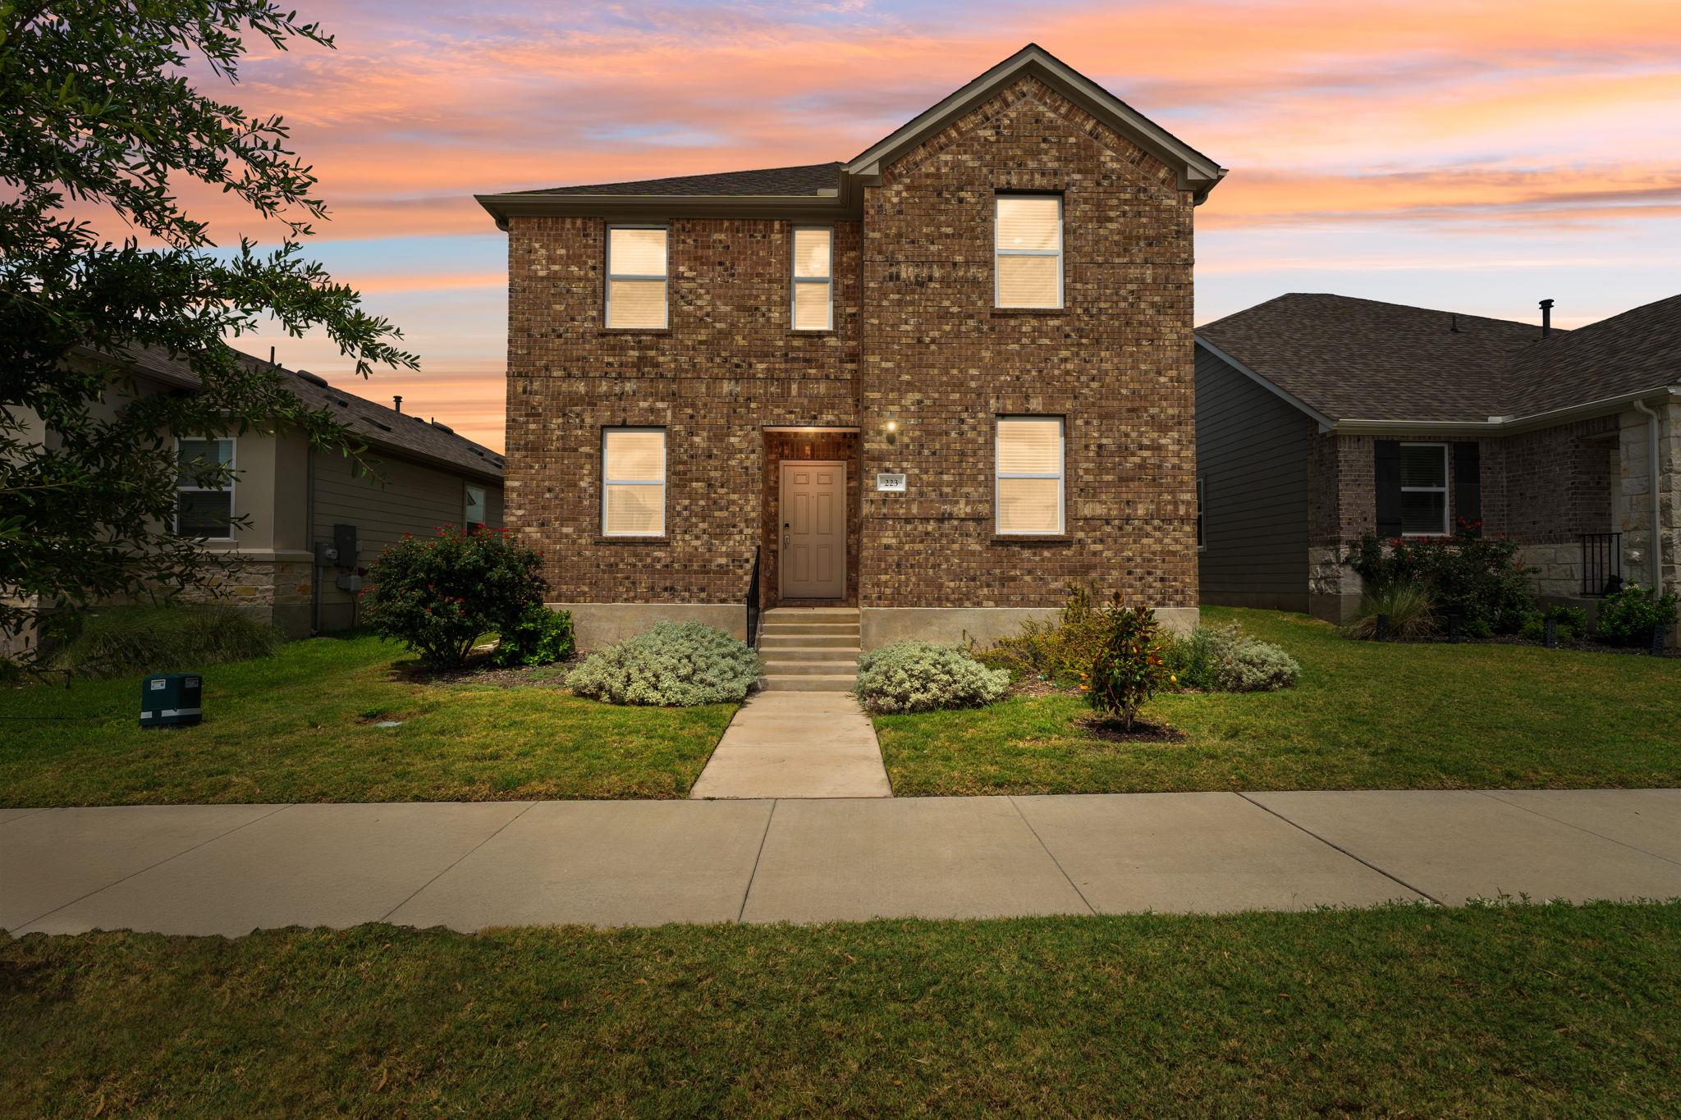
Two-story brick home with a centered entry, front walkway, and landscaped lawn.
Two-story brick home with a centered entry, landscaped lawn, and sunset sky.
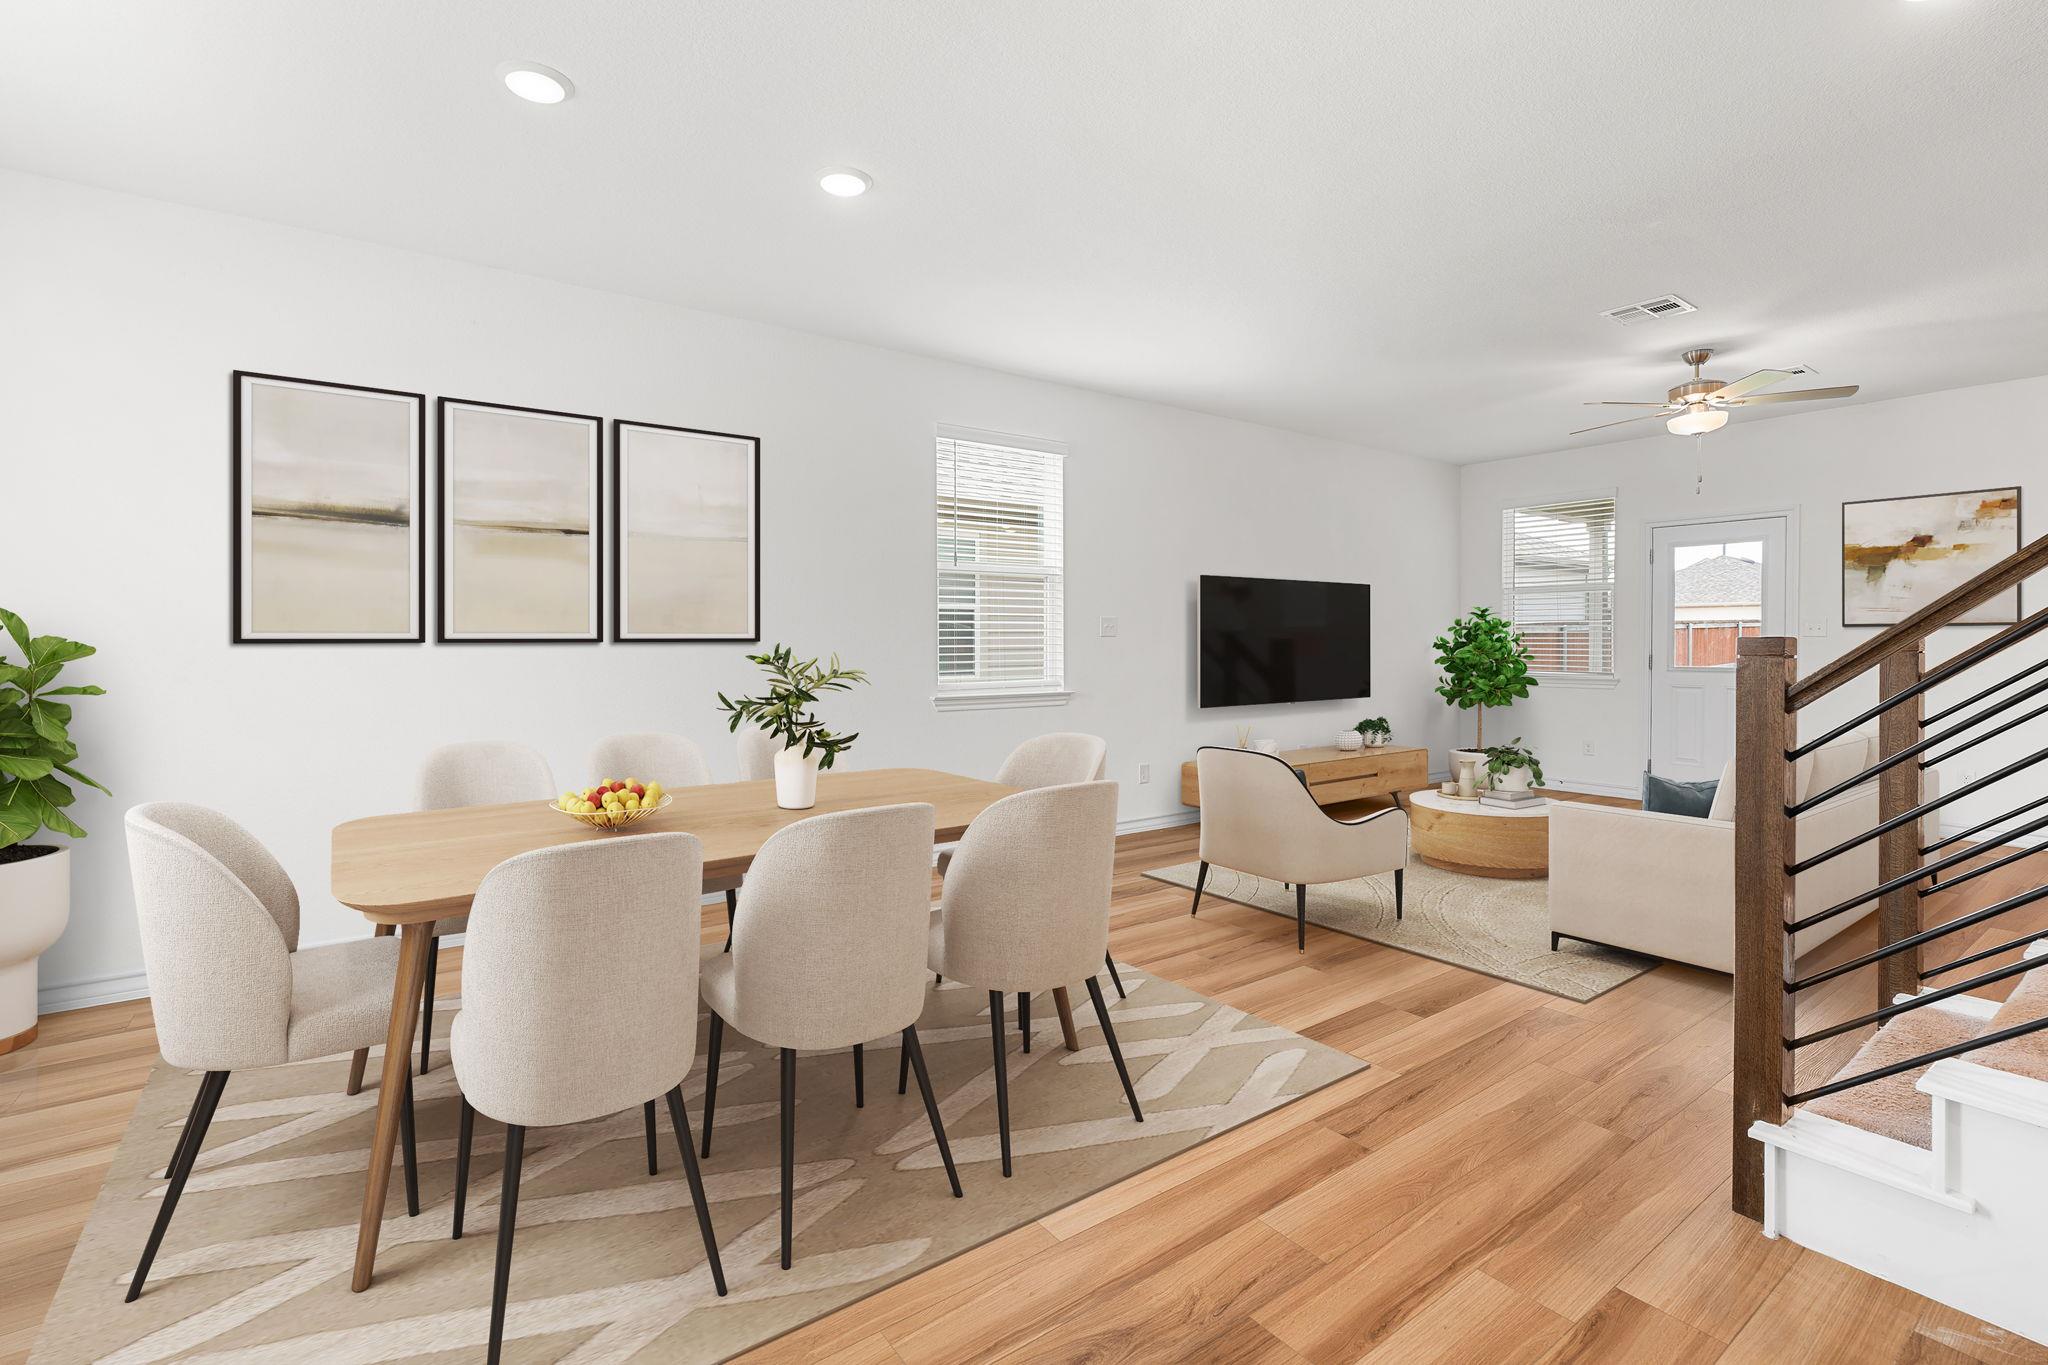
Staged dining area opens to a living room beside a staircase, with light wood floors and neutral furnishings.
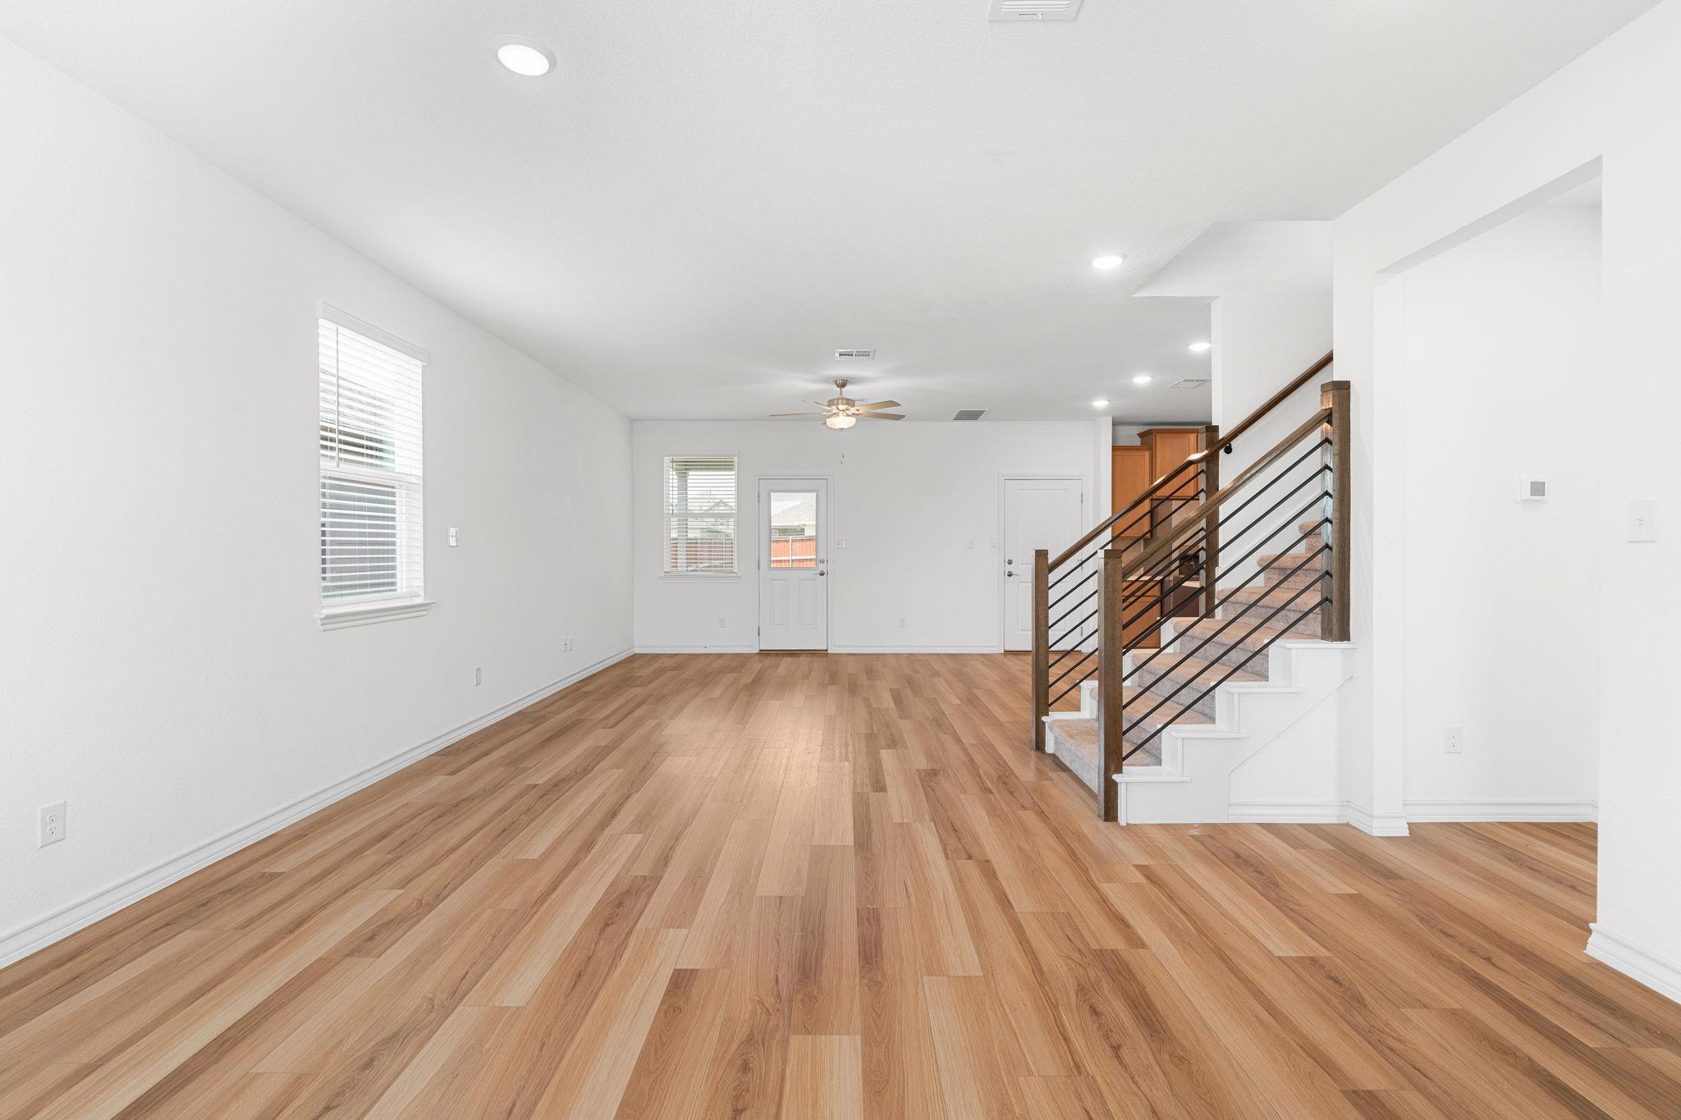
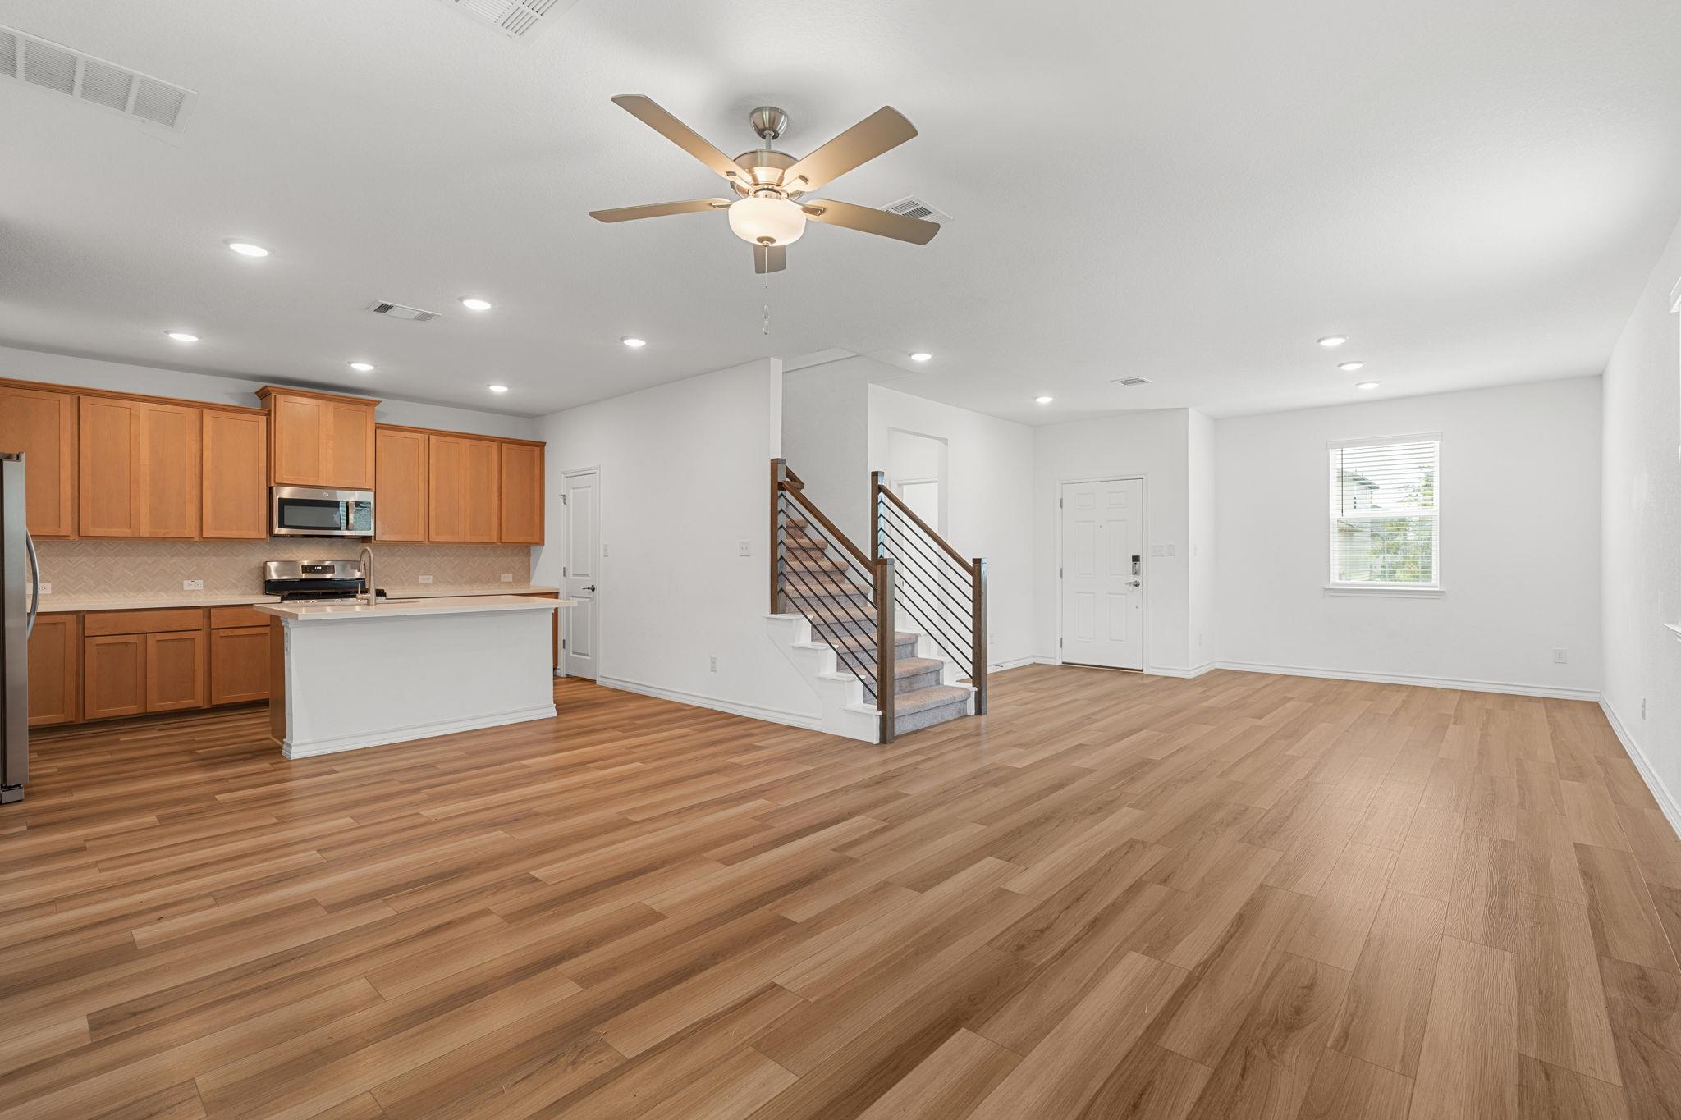
Empty living room with wood-look flooring, a ceiling fan, and staircase with dark metal railings.
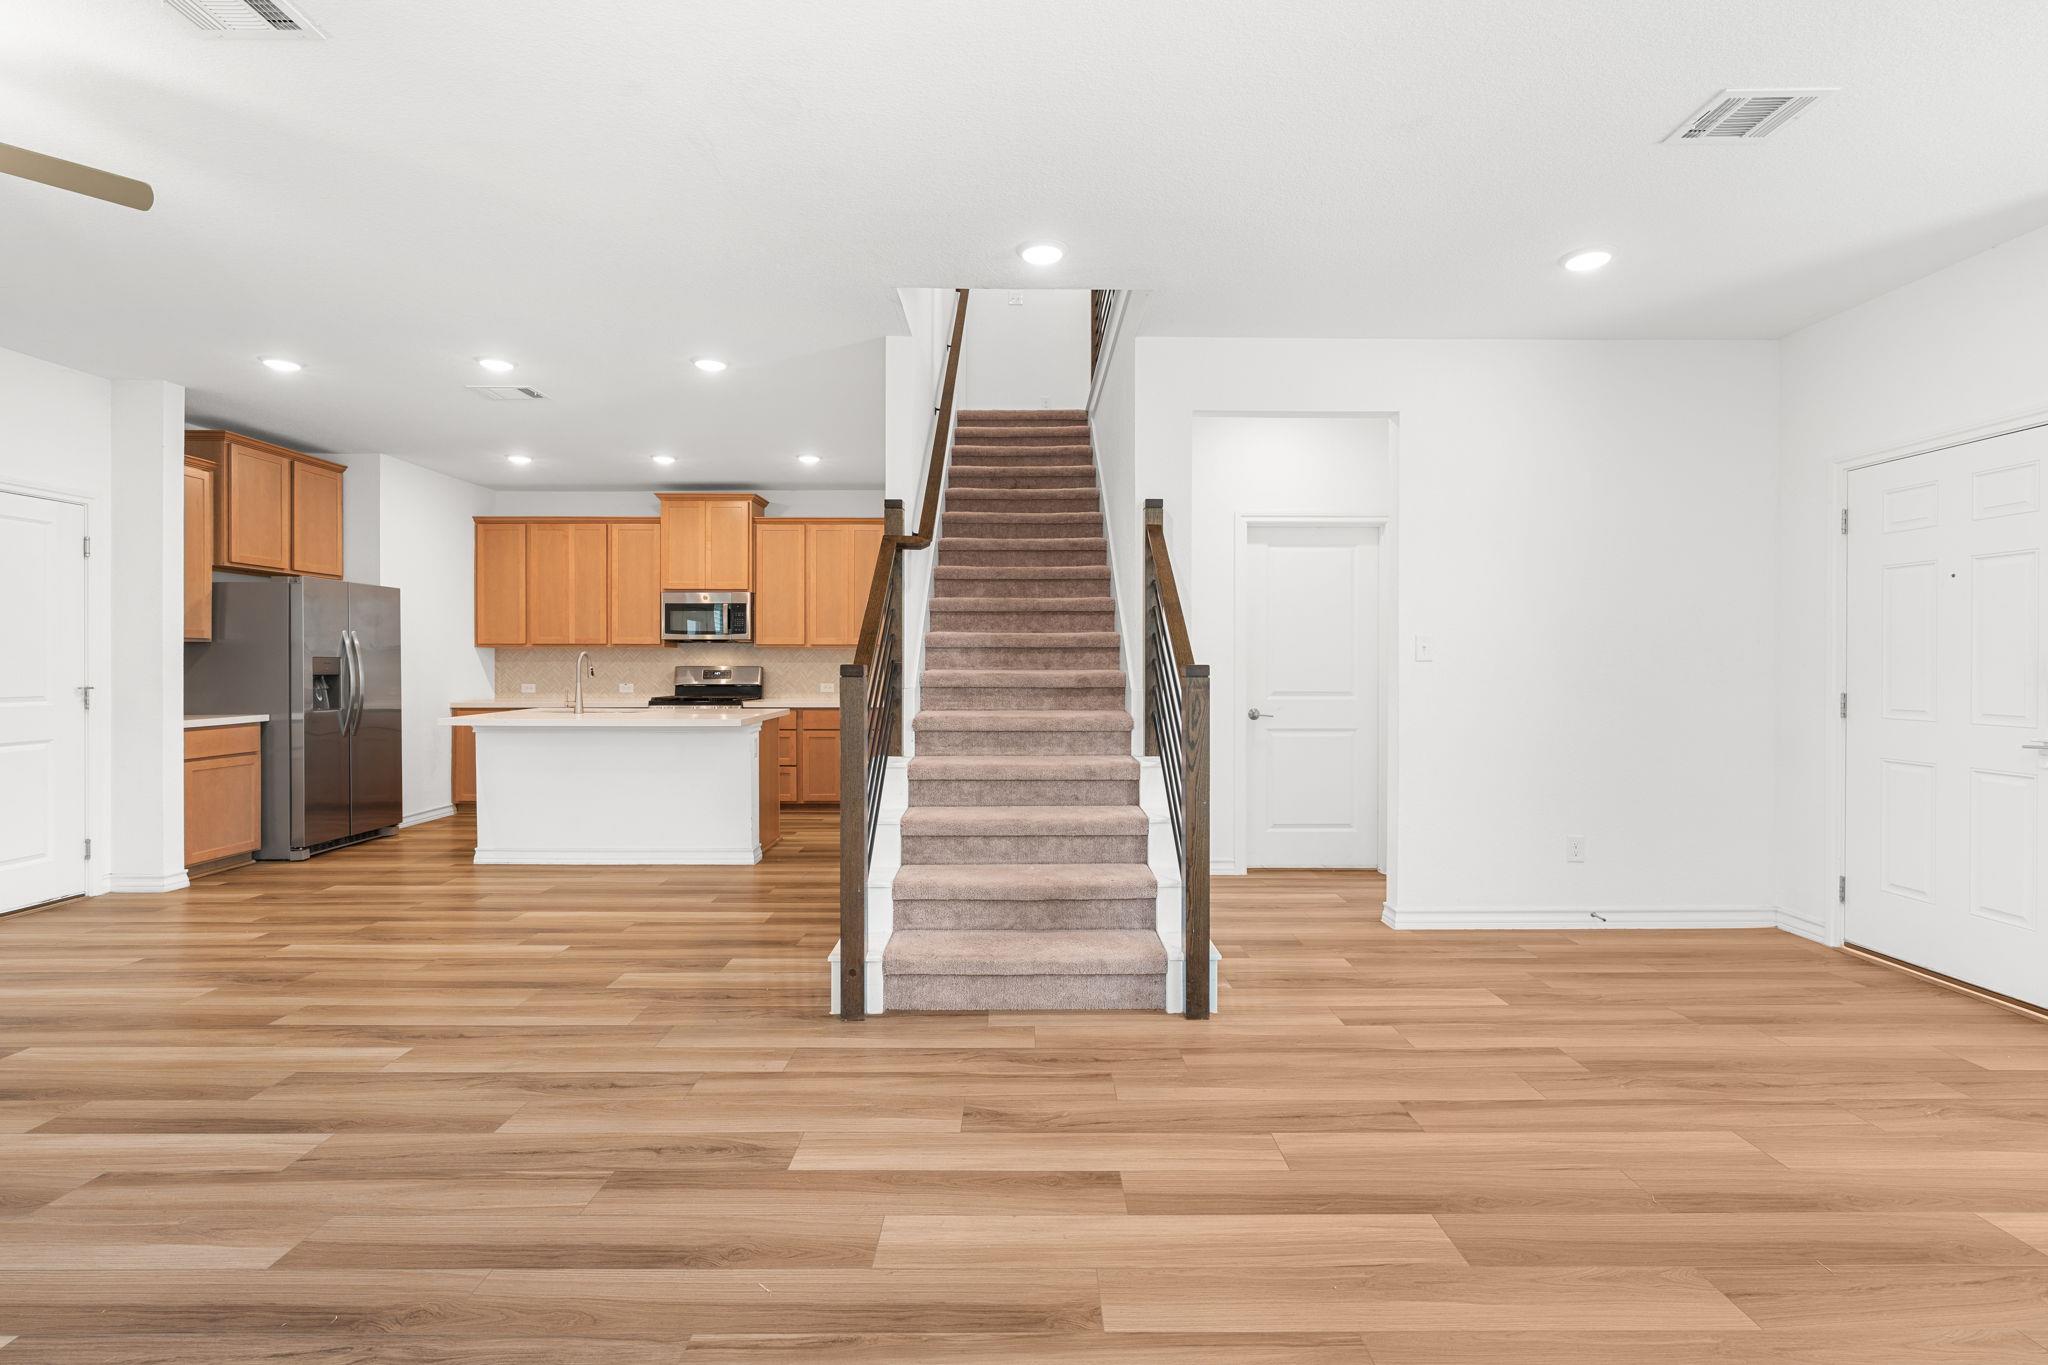
Open kitchen and living area with a central carpeted staircase, wood flooring, and stainless steel appliances.
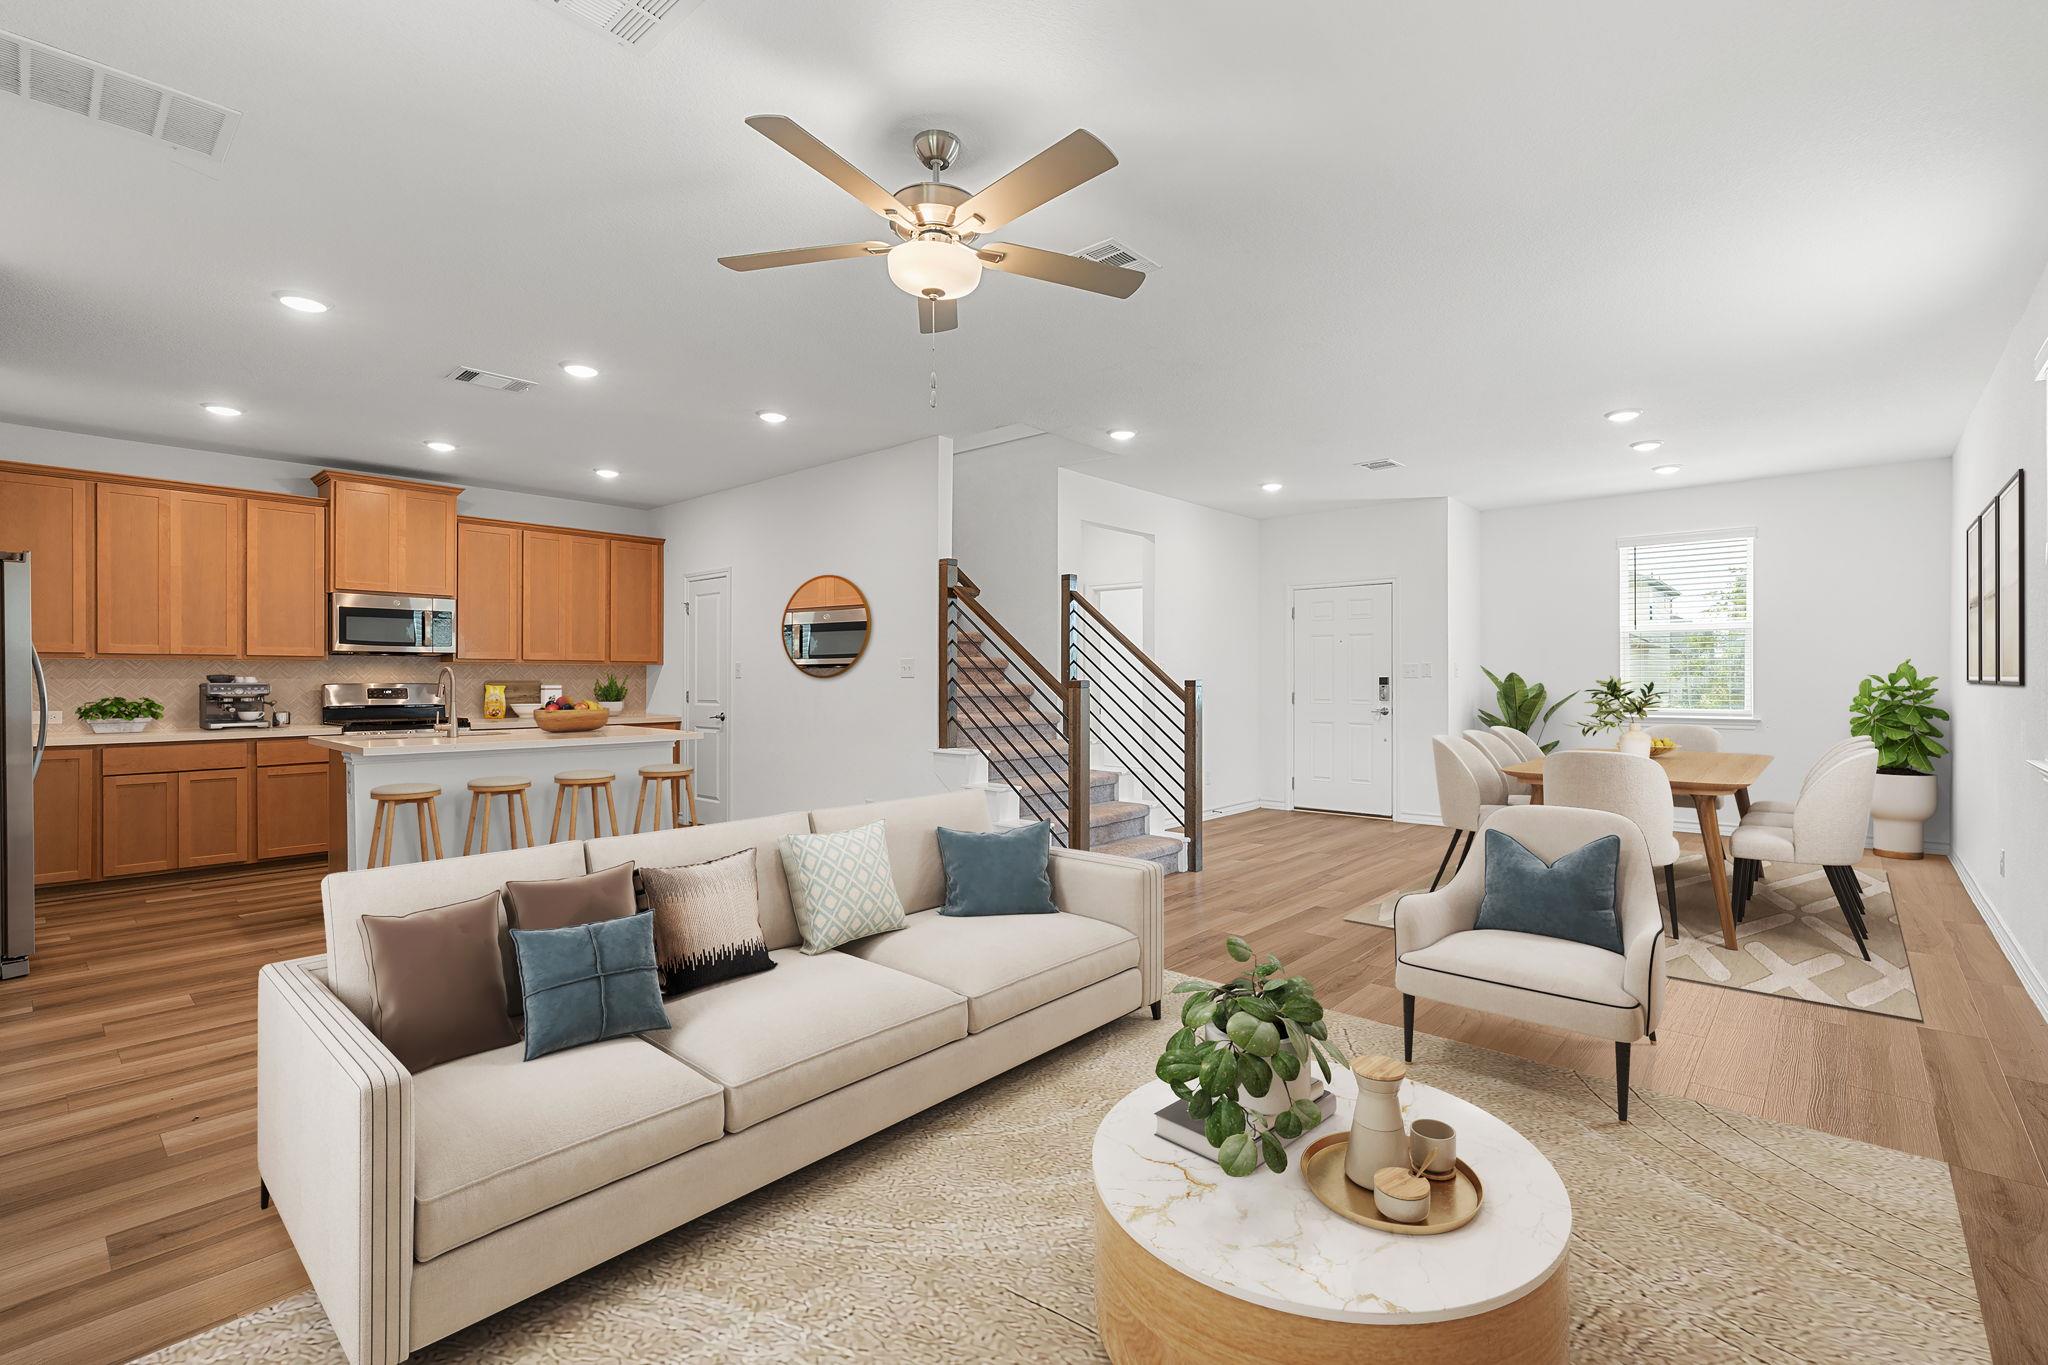
Staged open-plan living room with a white sofa, wood-cabinet kitchen, dining area, and central staircase.
Open-plan kitchen and living area with wood cabinets, island, staircase, and wood-look floors.
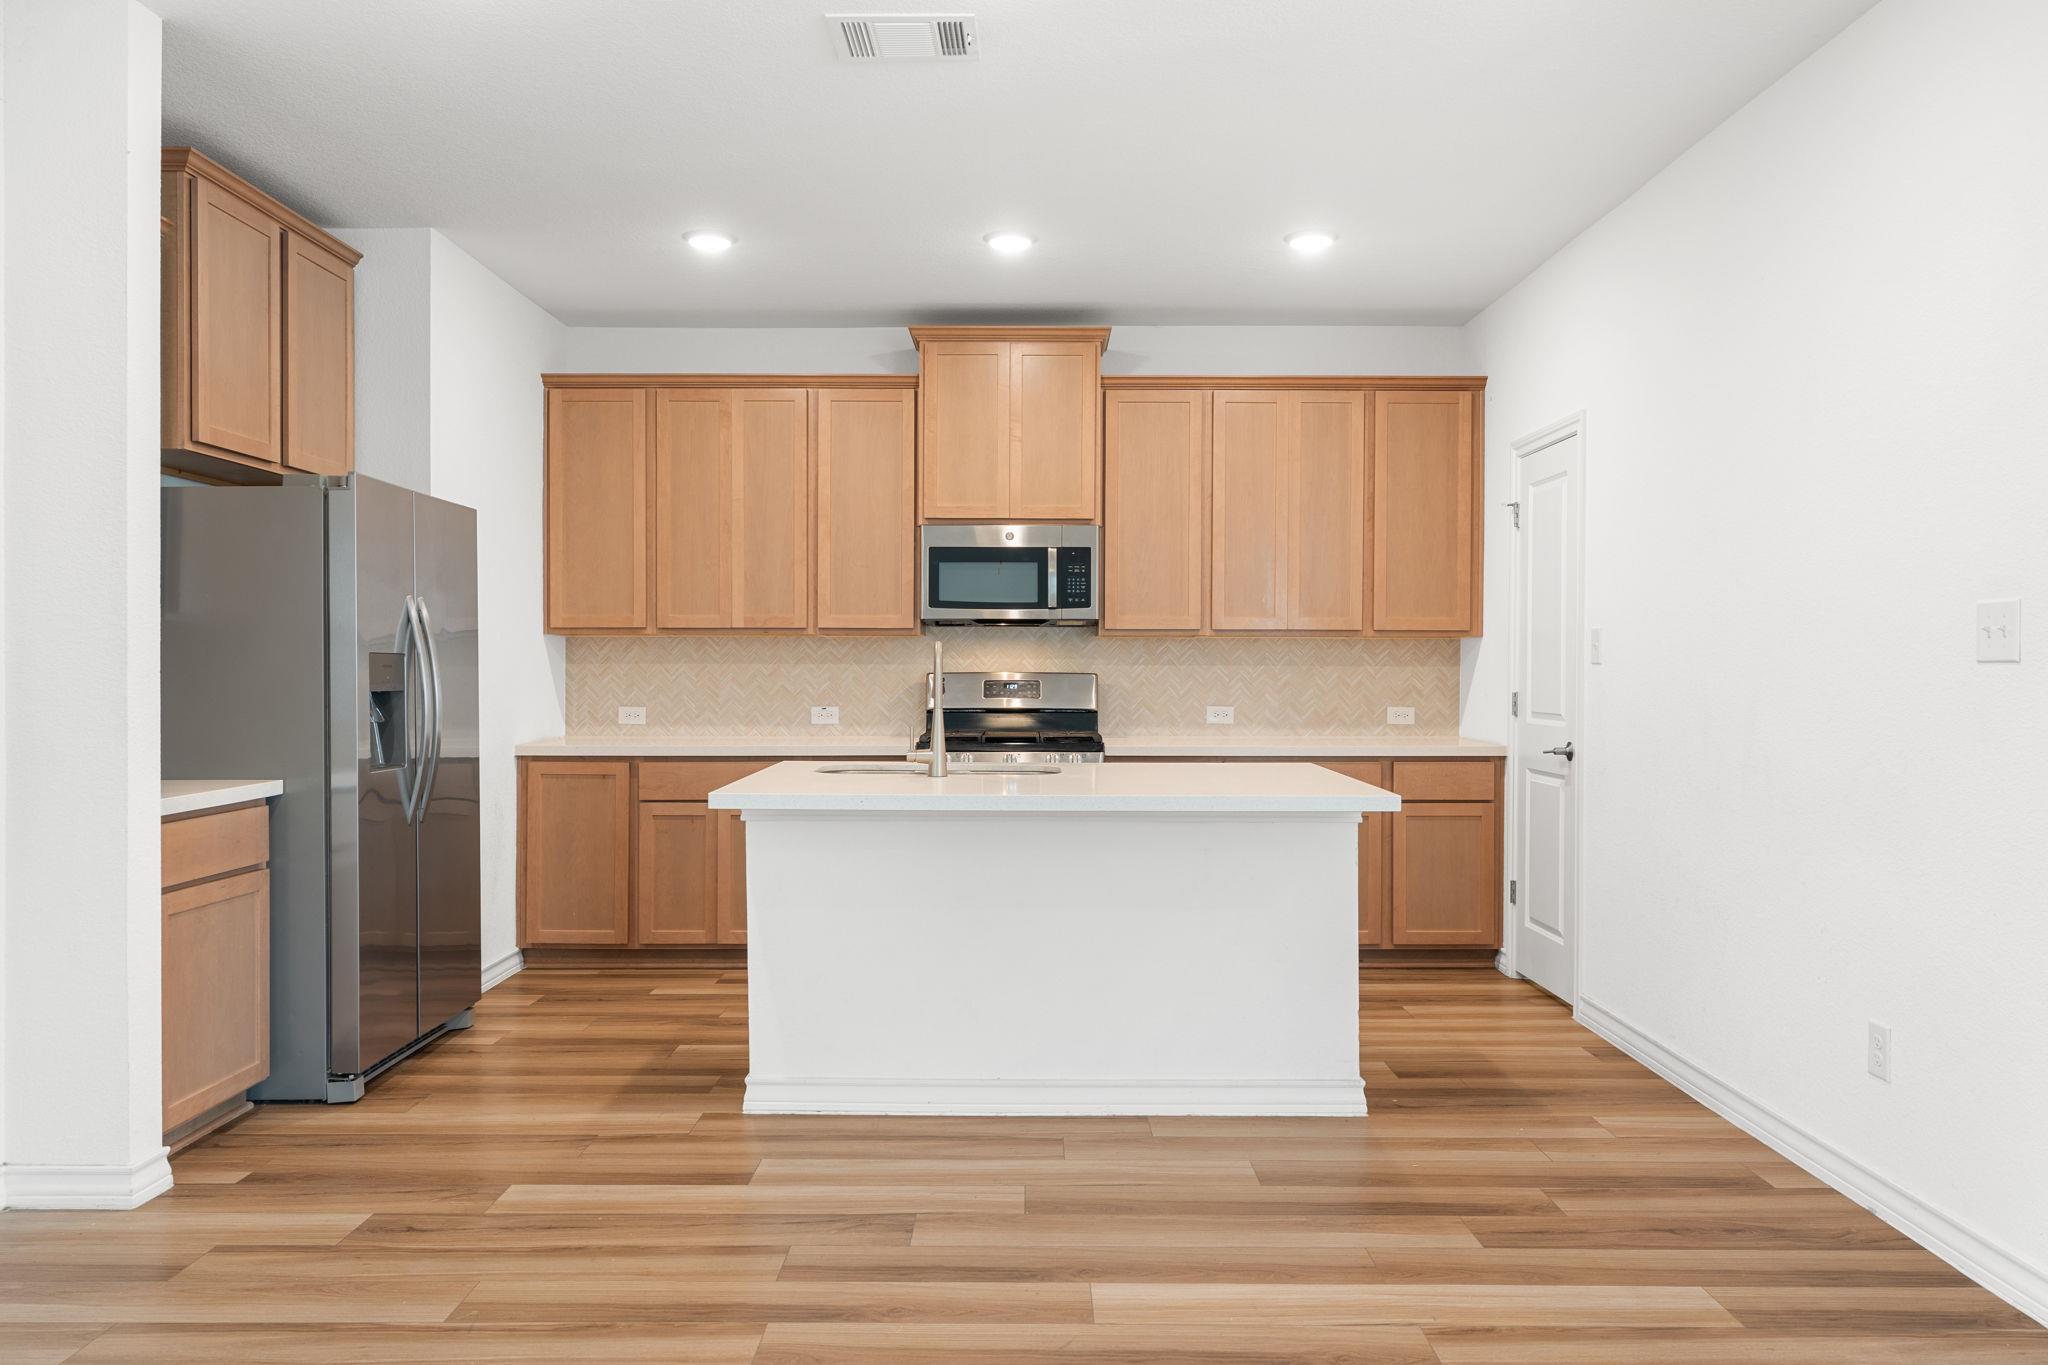
Kitchen with a large white island, warm wood cabinets, and stainless steel appliances.
Kitchen with wood cabinets, stainless steel appliances, and a large island.
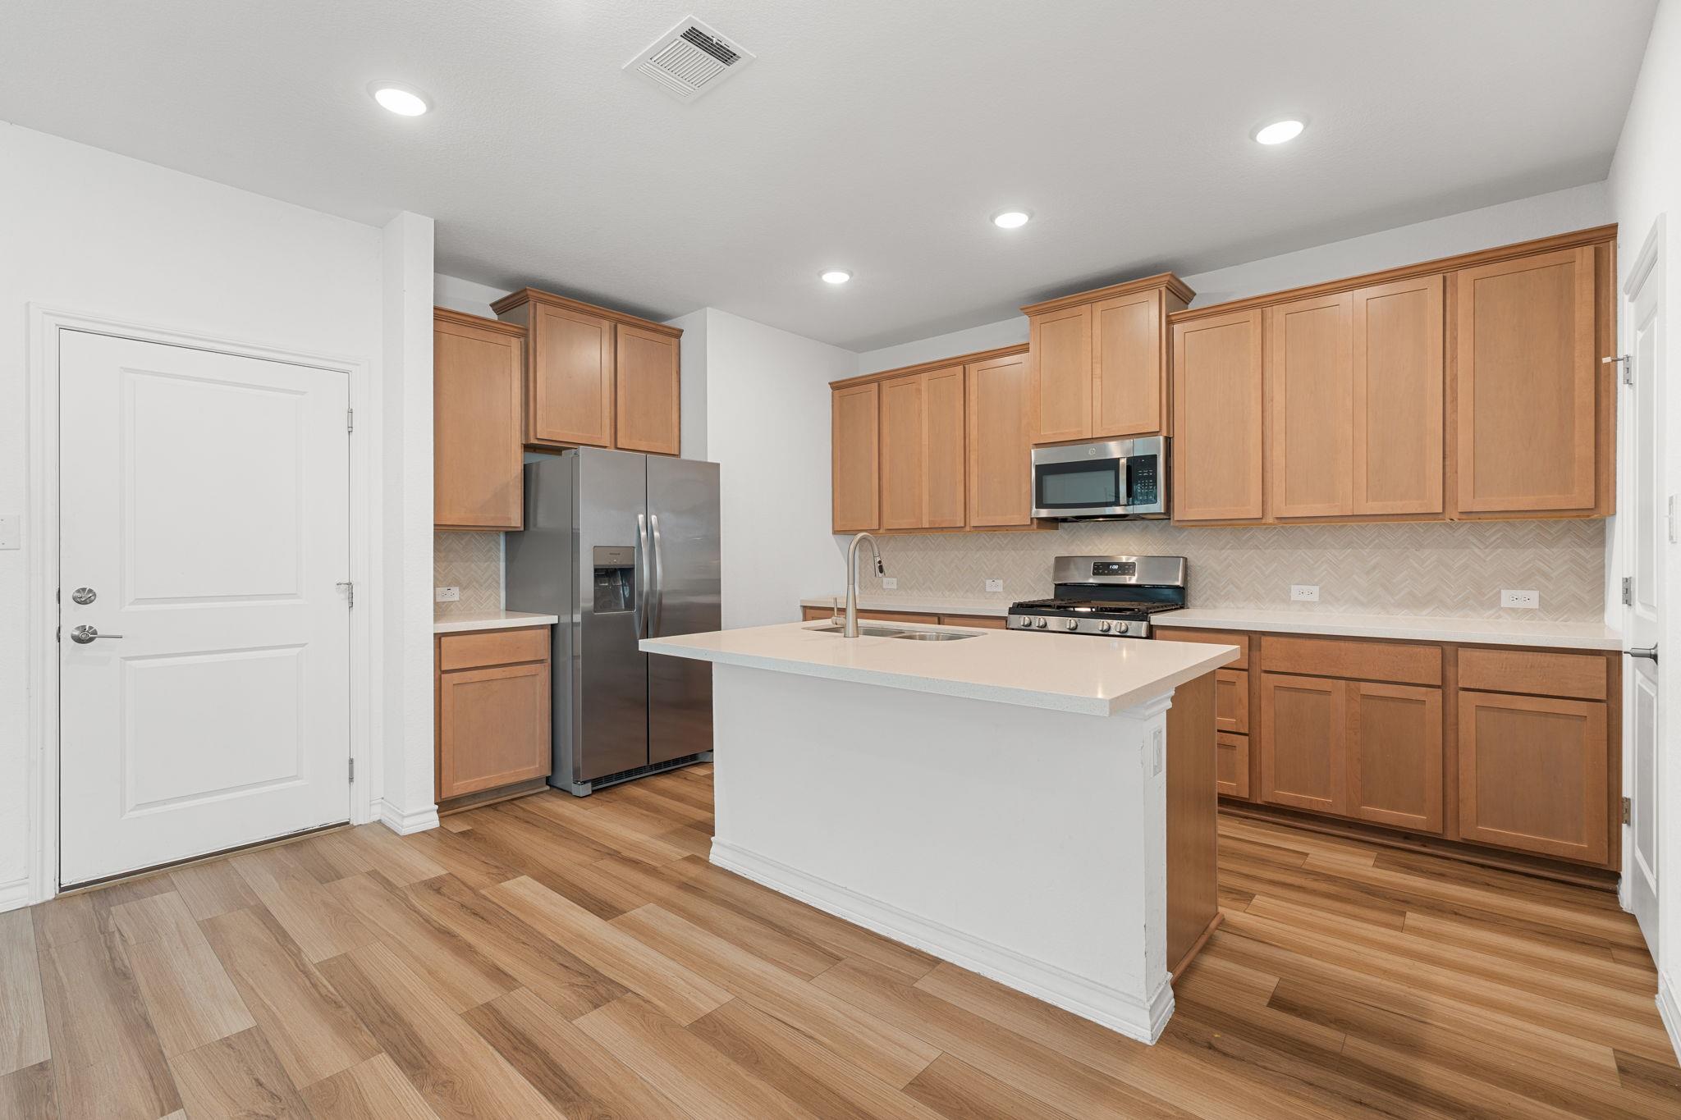
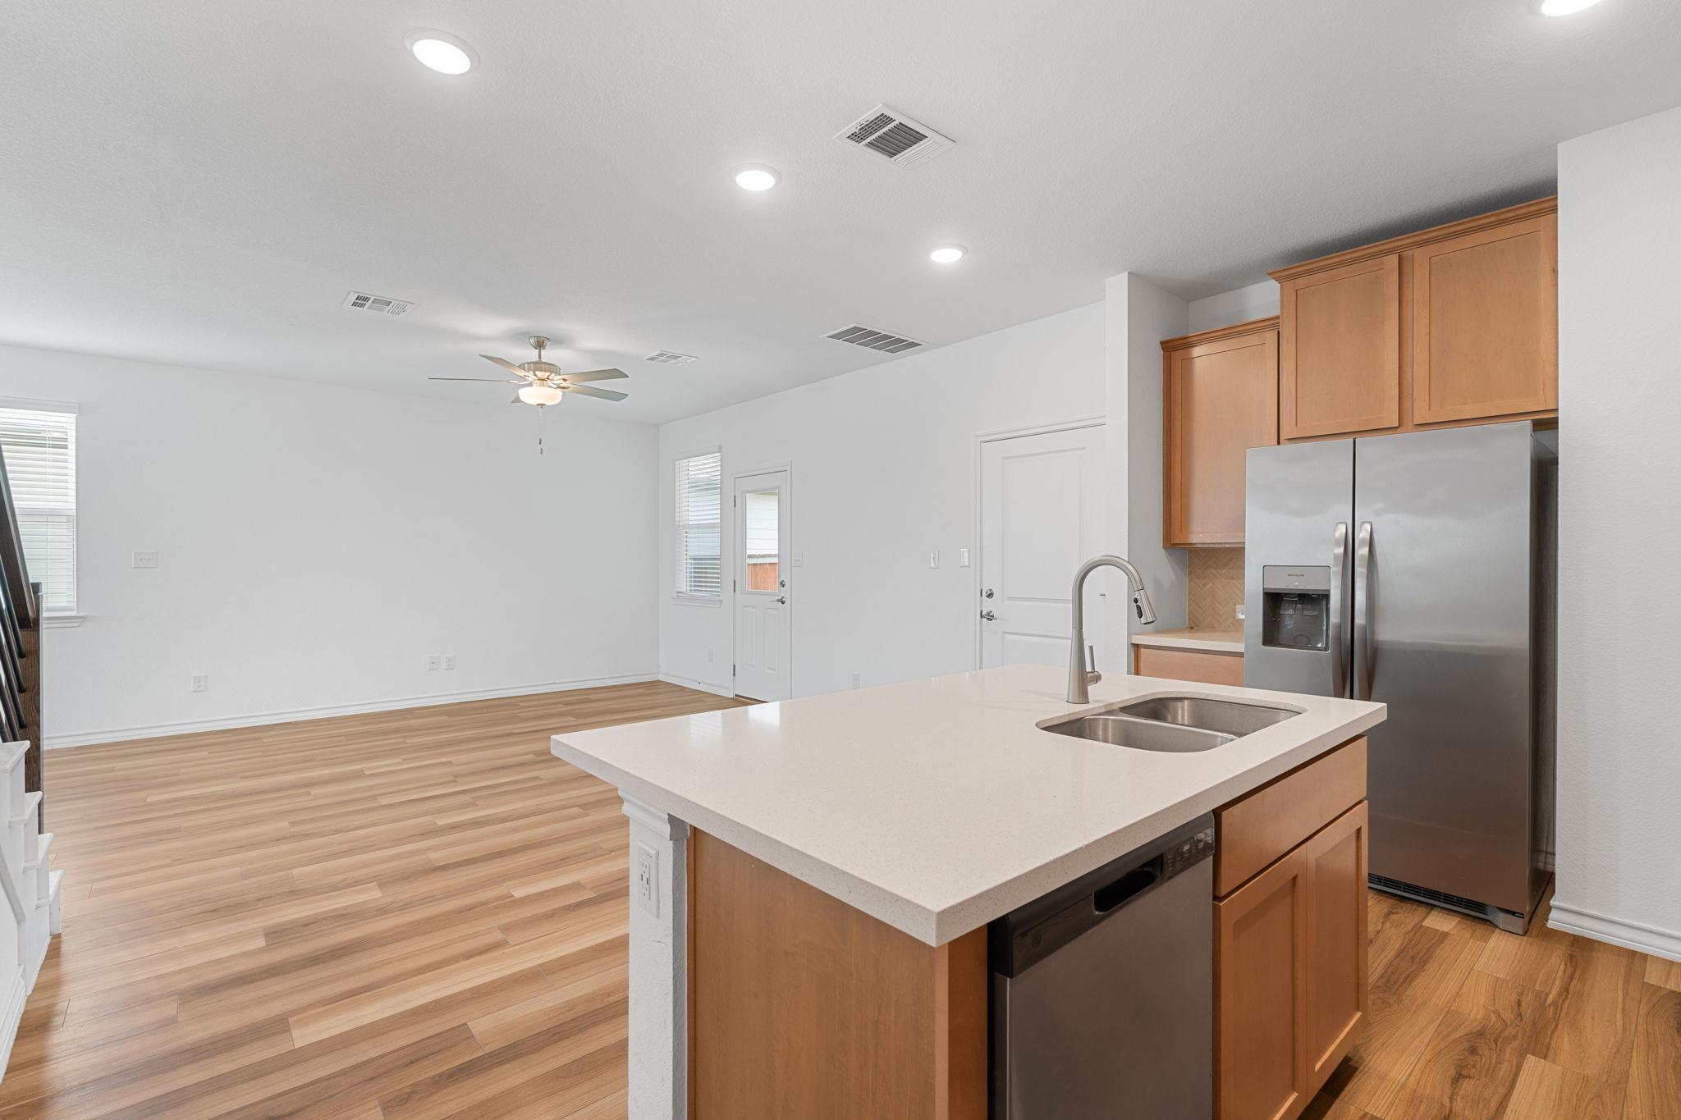
Kitchen with a large island sink, wood cabinetry, stainless steel appliances, and open living area.
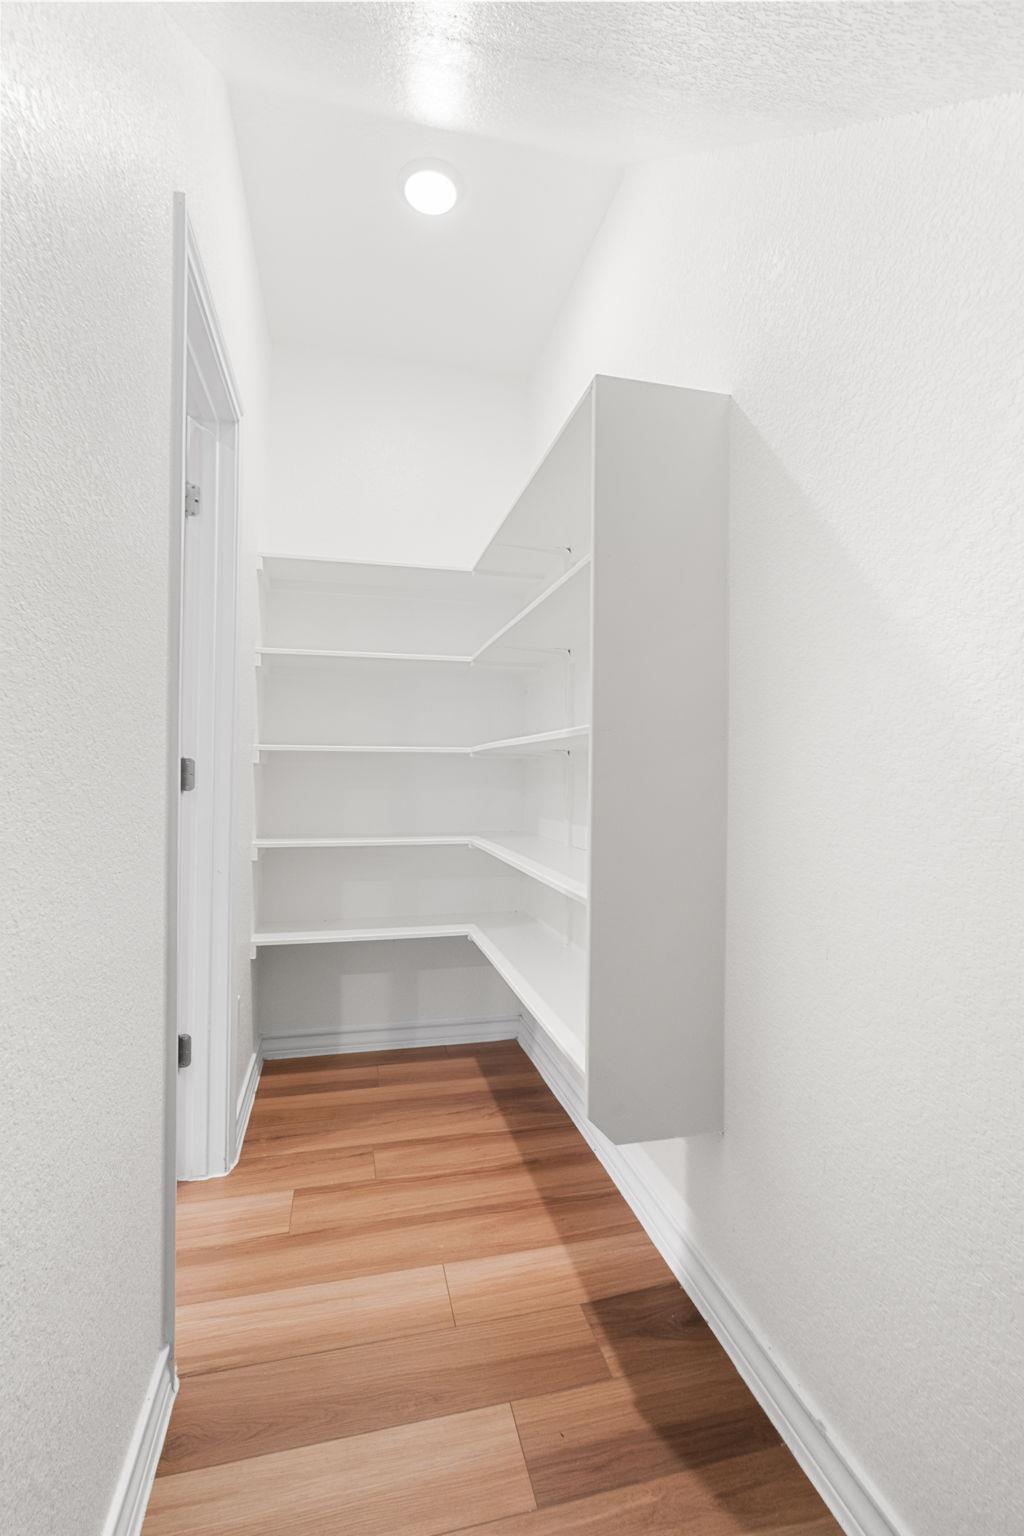
Empty walk-in pantry with white wraparound shelves and wood-look flooring.
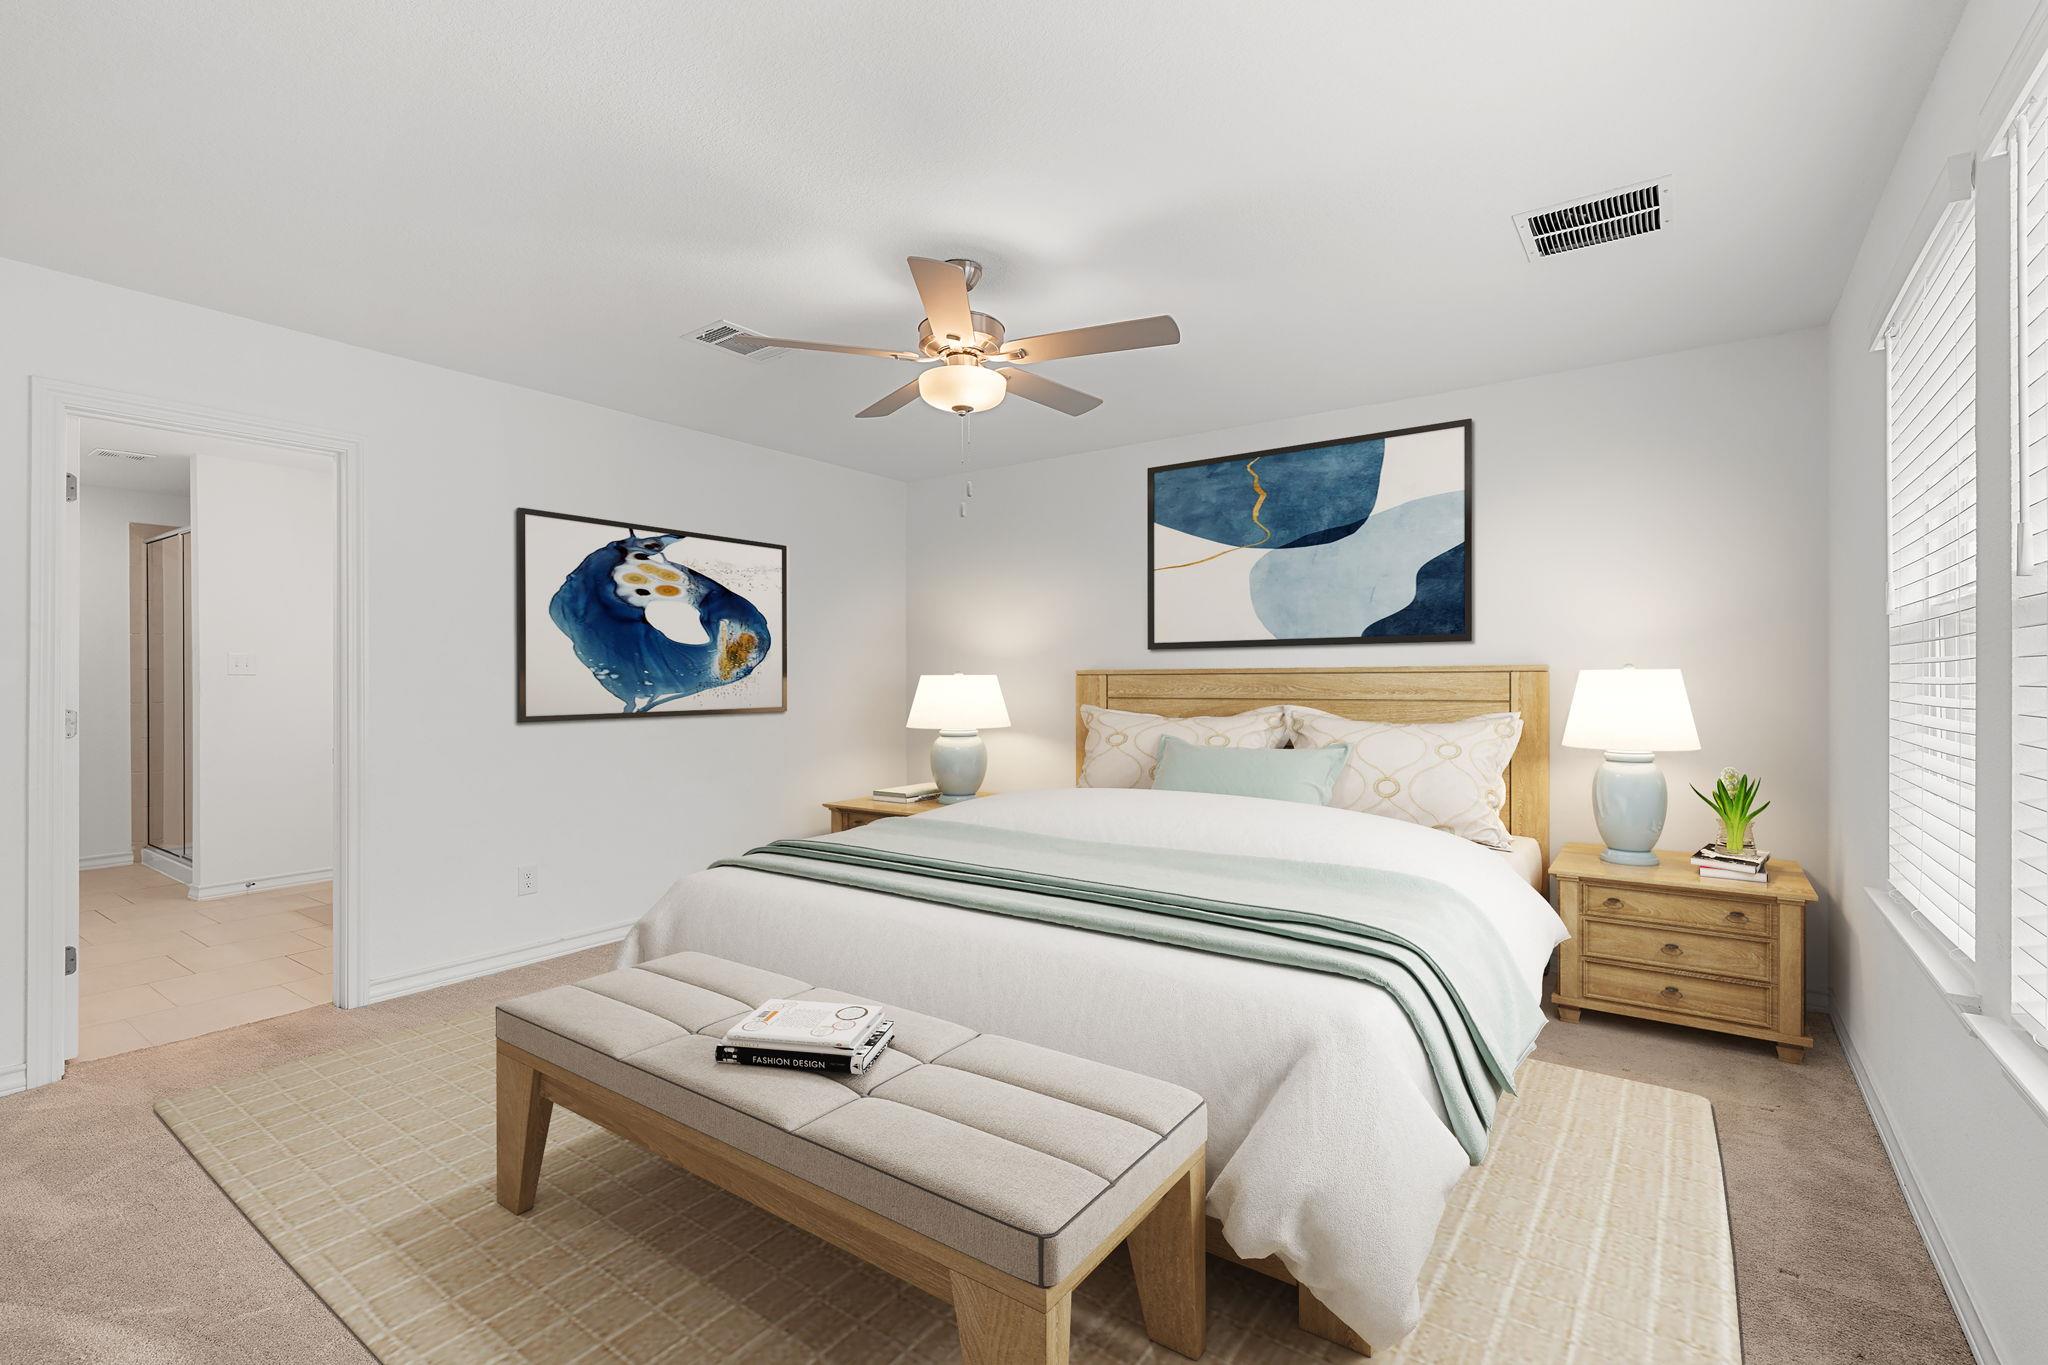
Staged bedroom with a king bed, wood furnishings, ceiling fan, and window blinds.
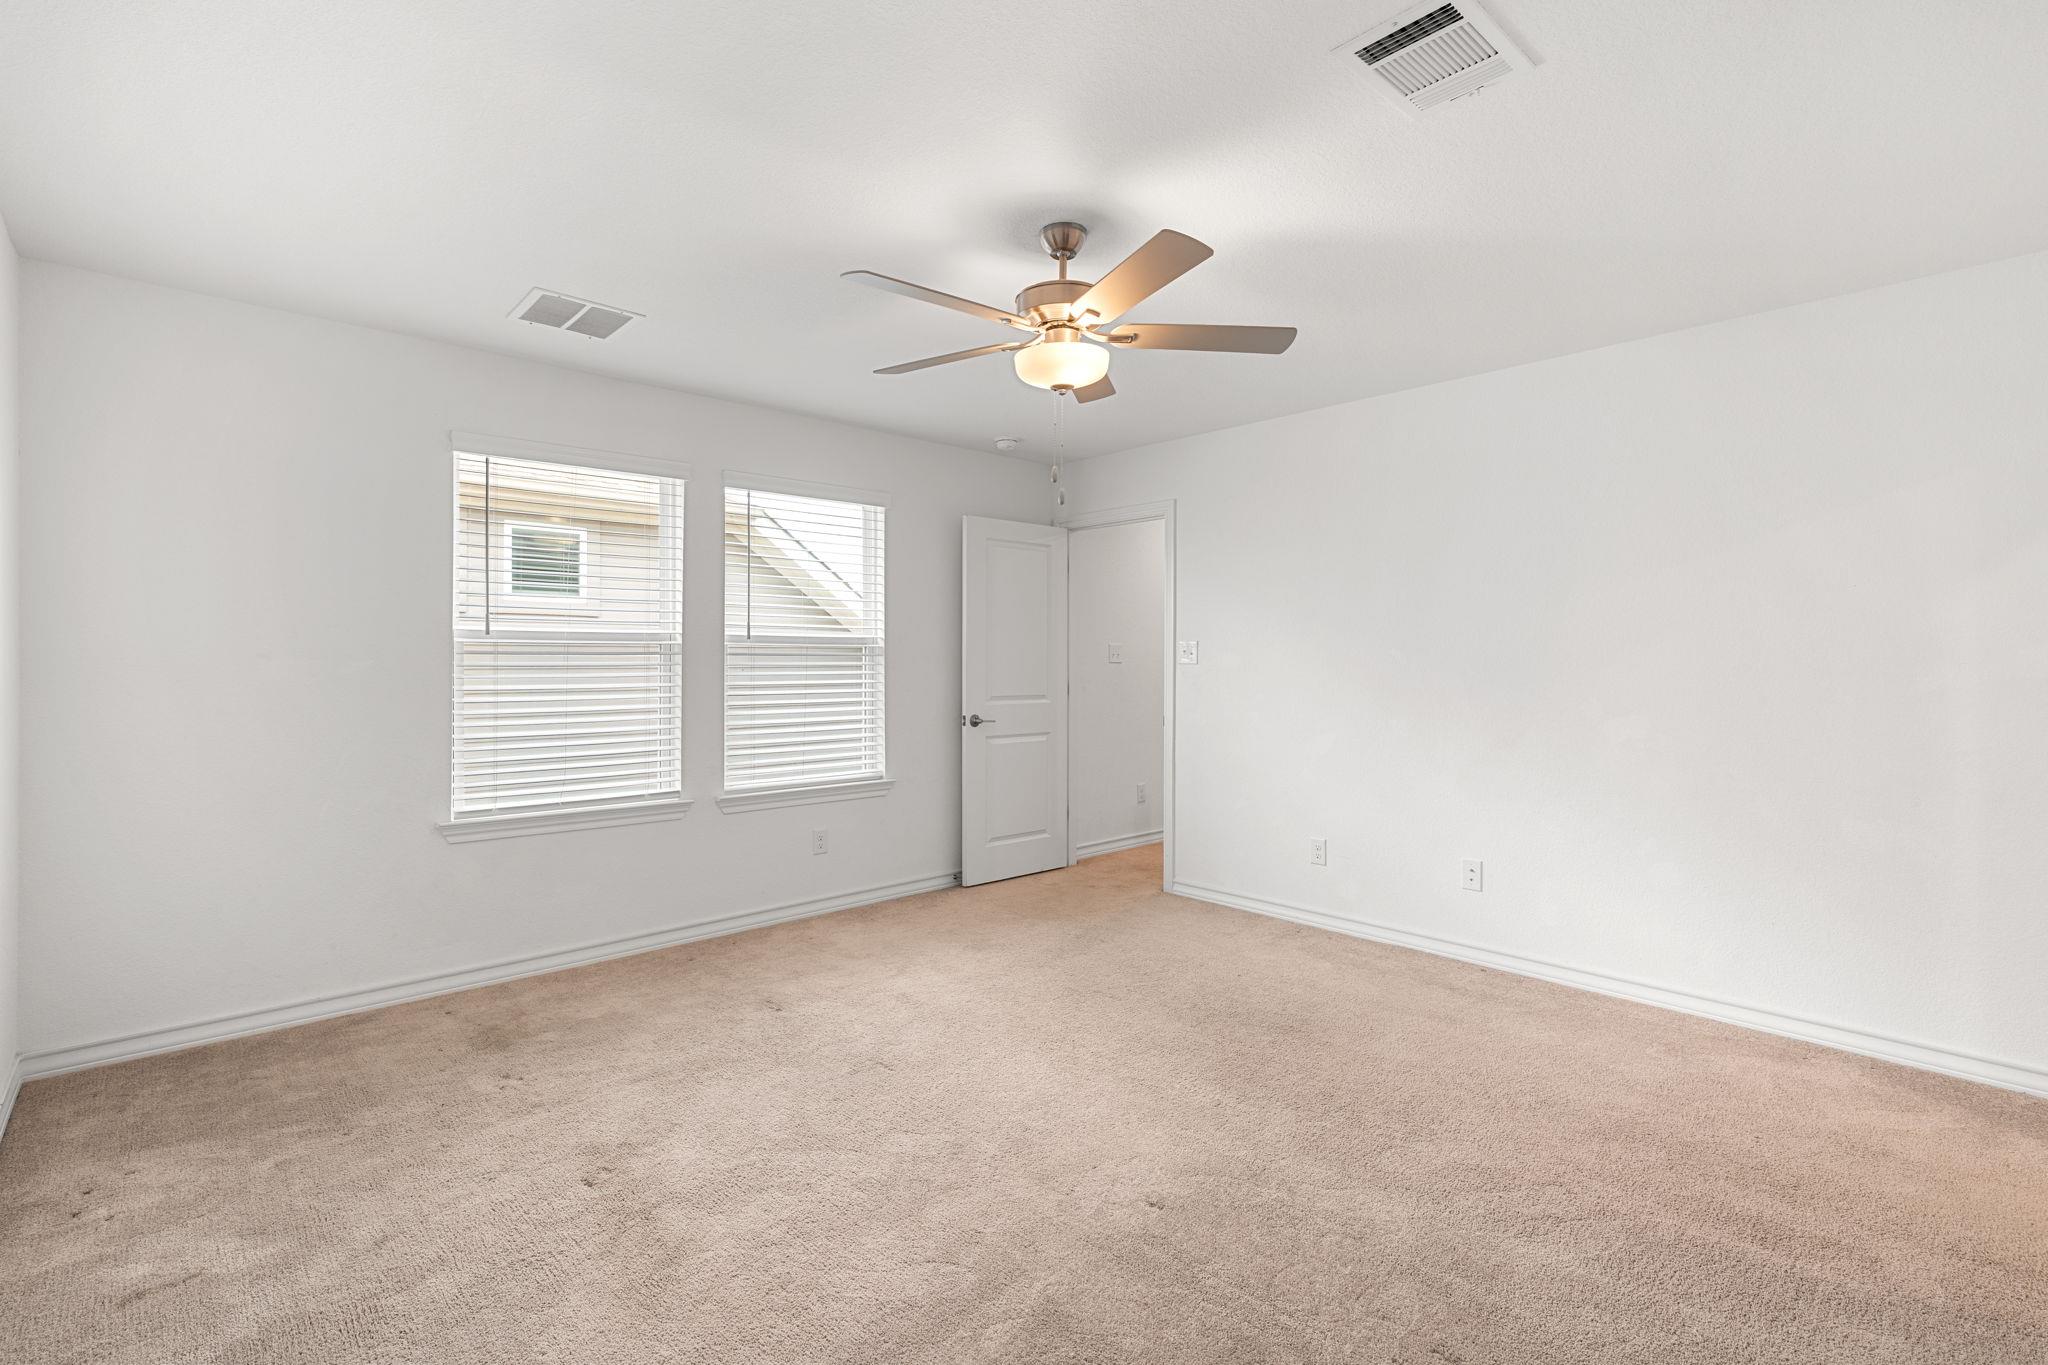
Empty carpeted room with two windows and a ceiling fan.
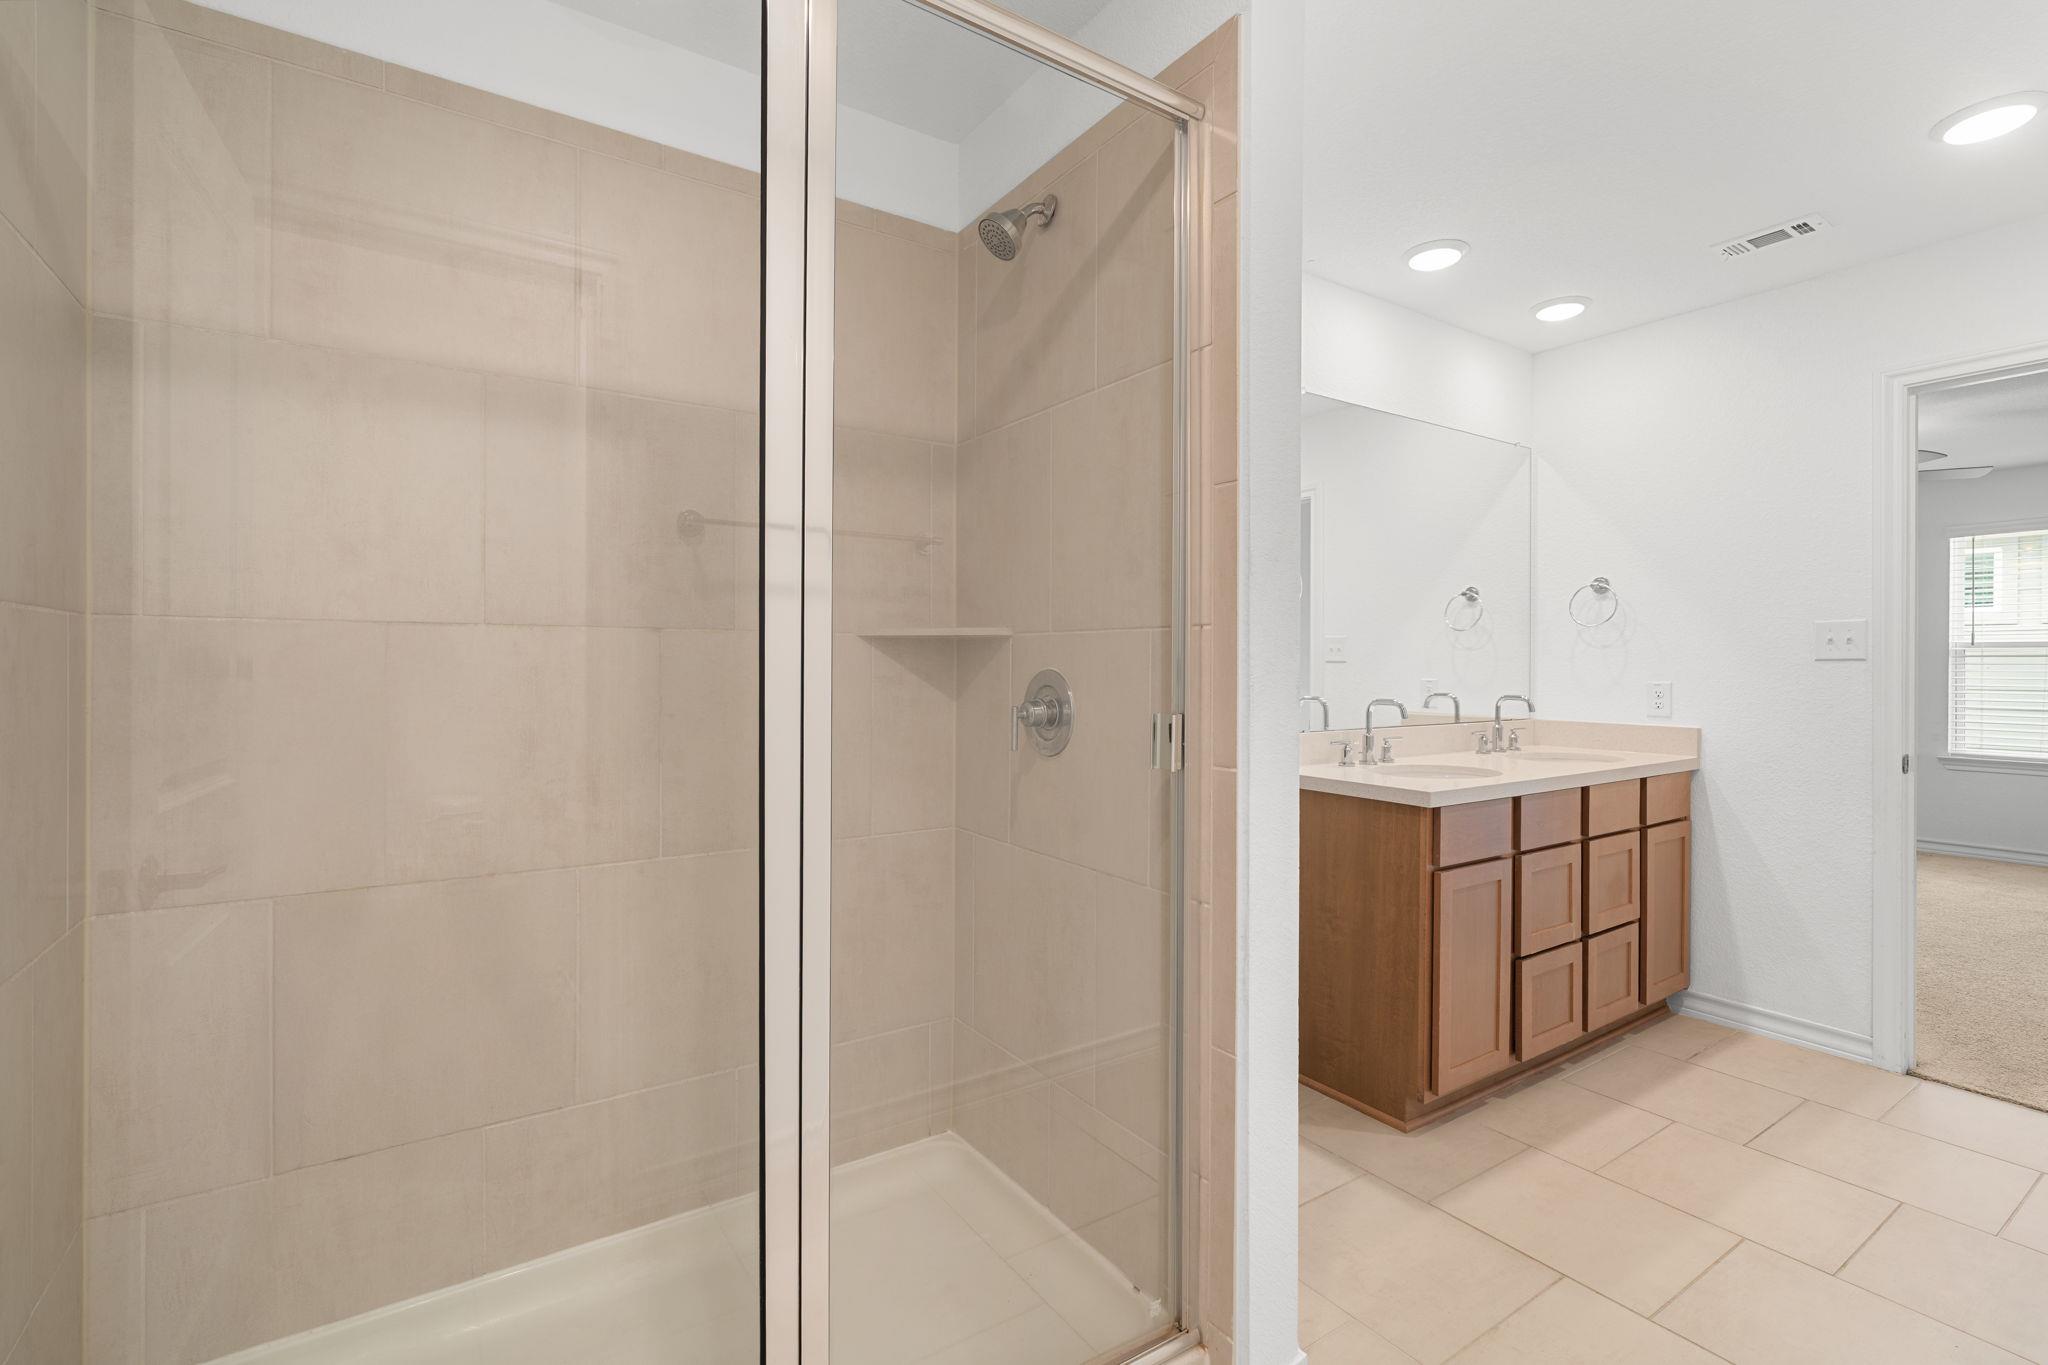
Bathroom with a glass-enclosed tiled shower and a double-sink vanity.
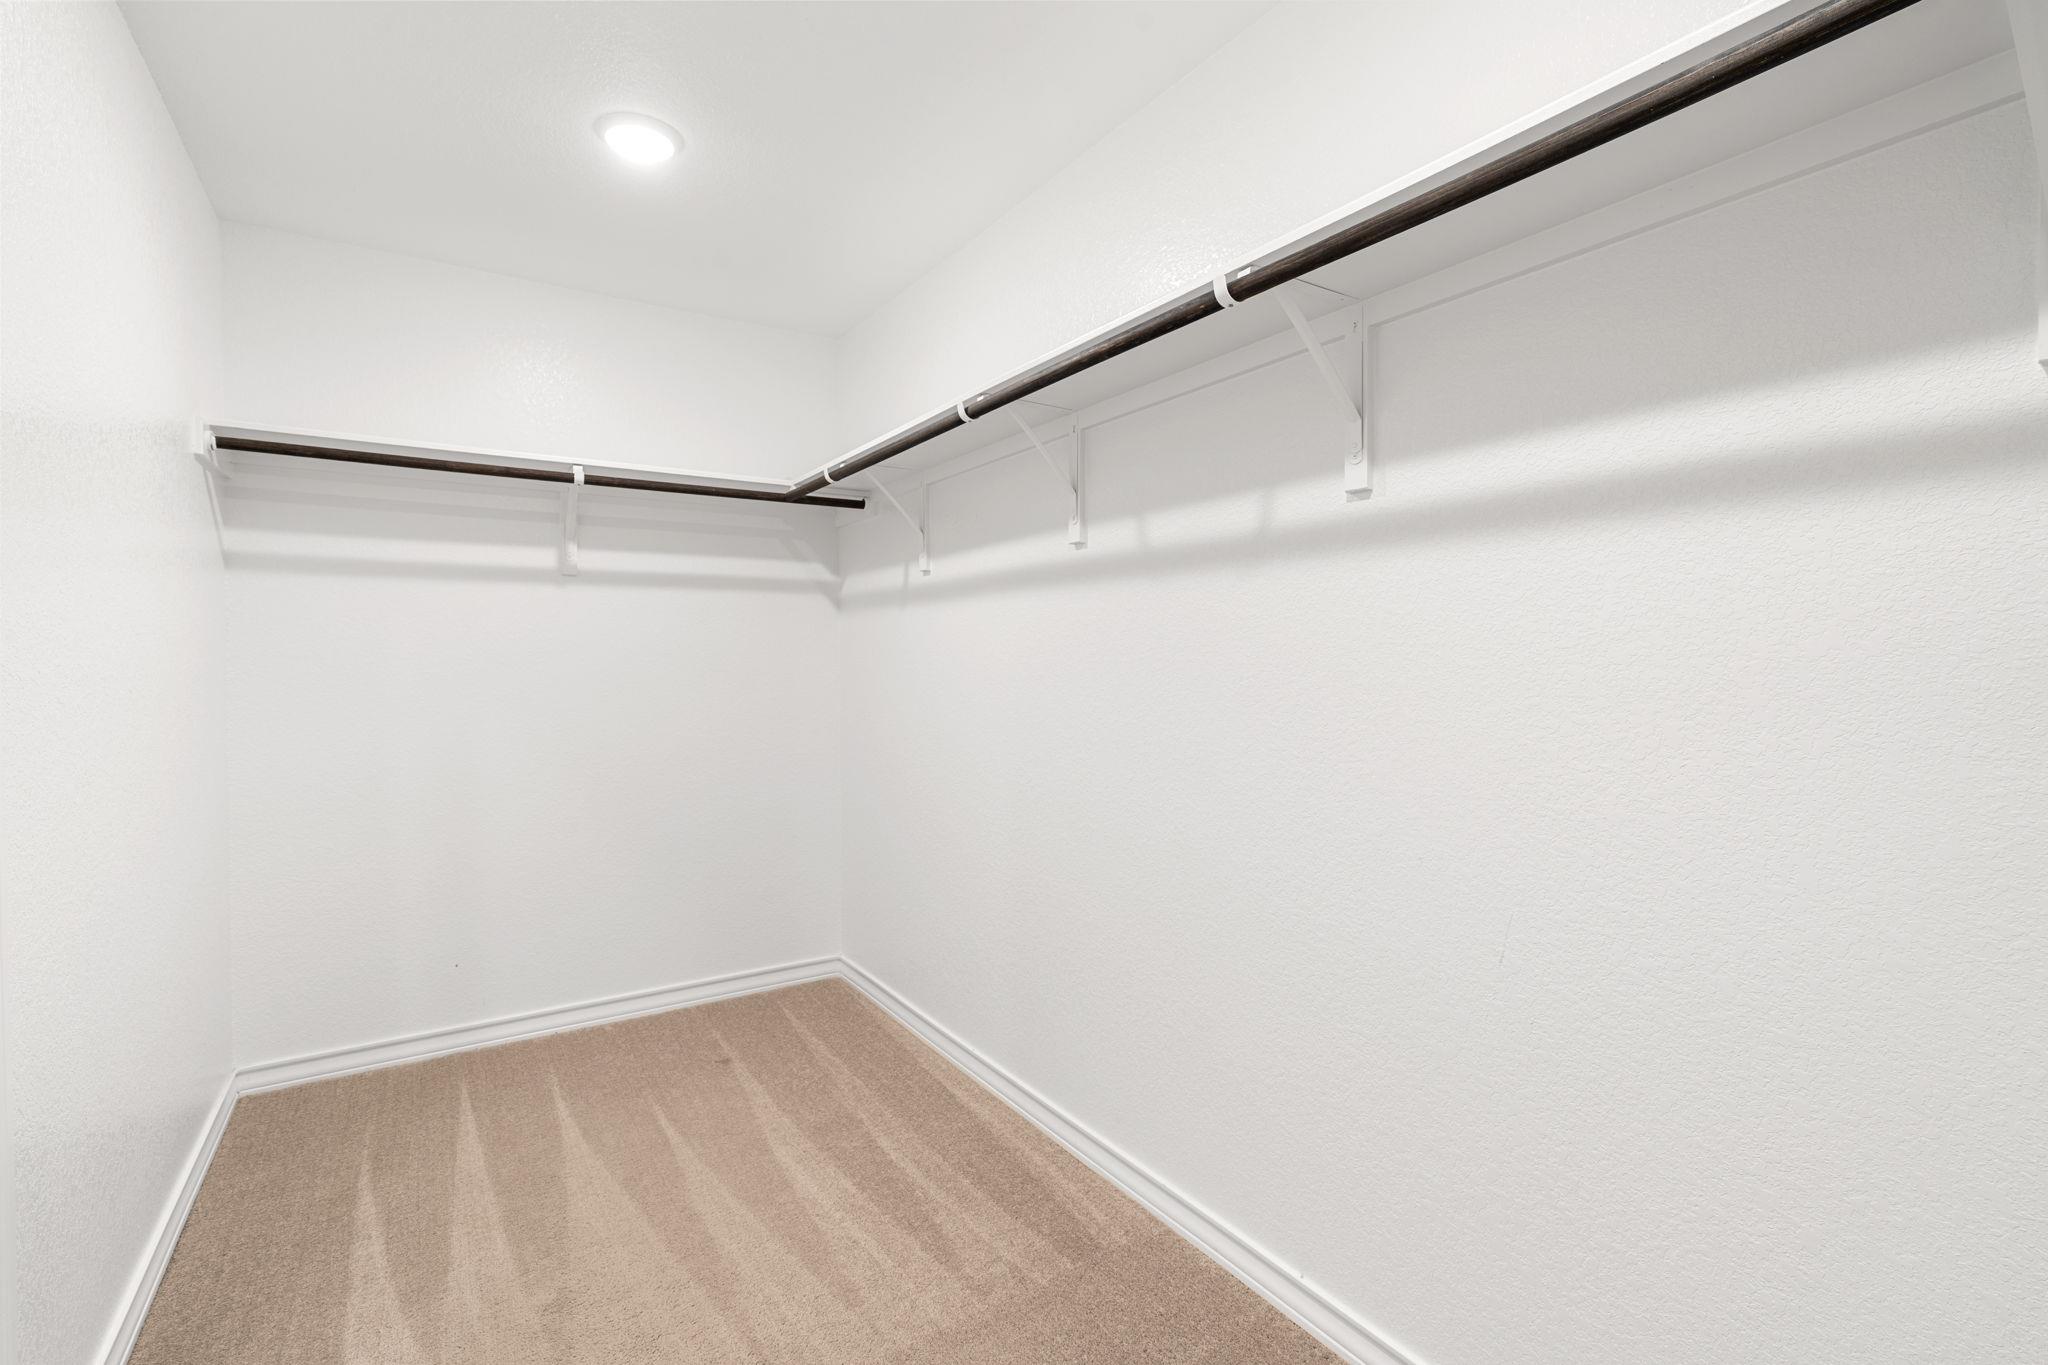
Walk-in closet with beige carpet and dark hanging rods along two walls.
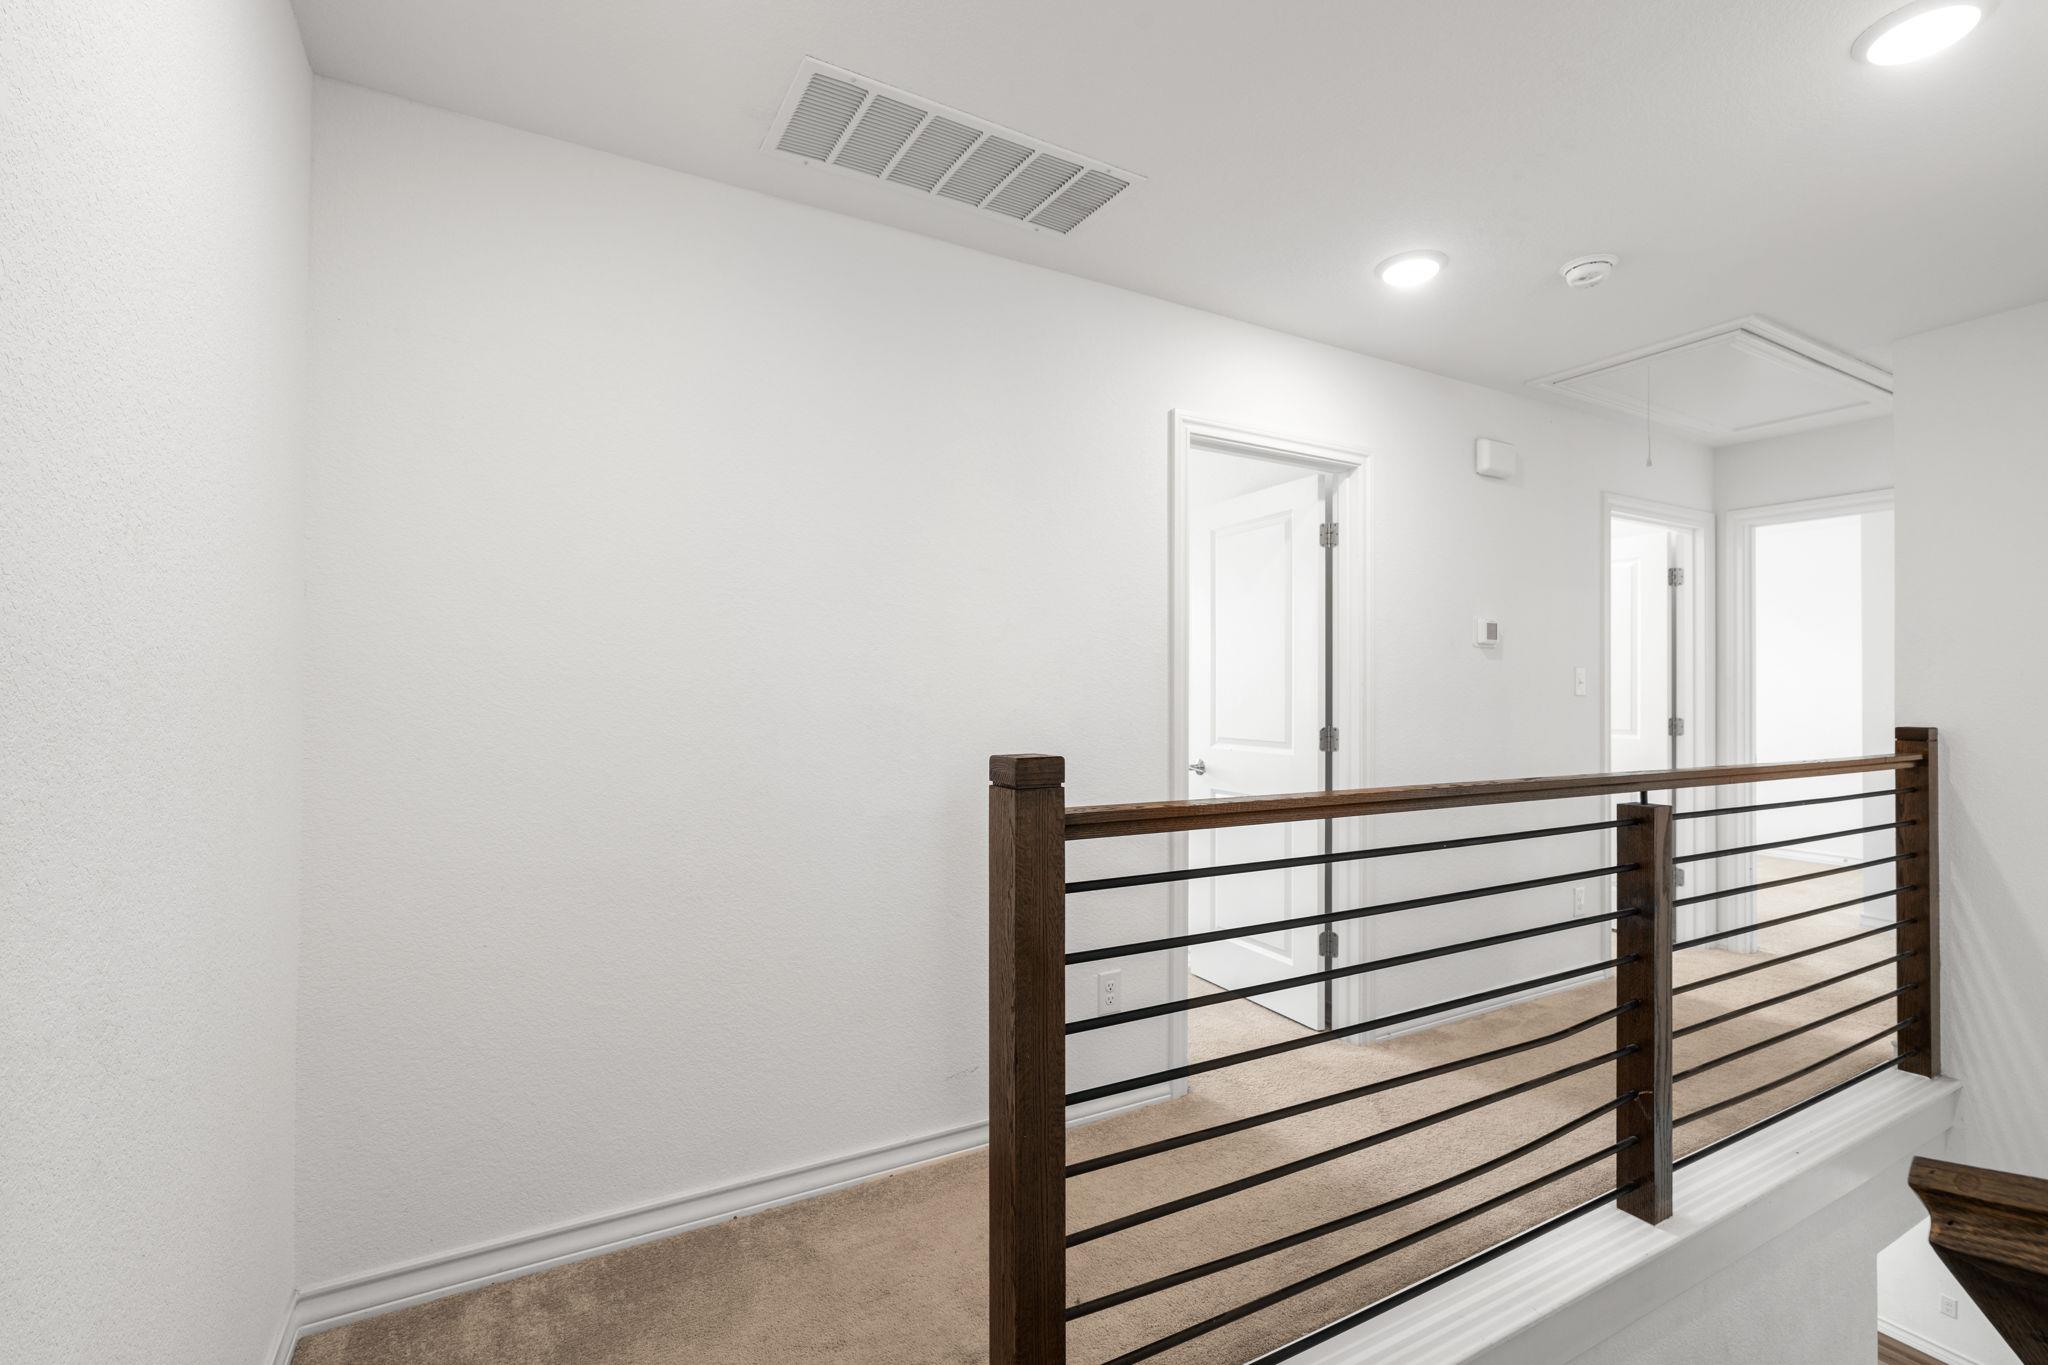
Upstairs landing with beige carpet and a dark wood-and-metal railing.
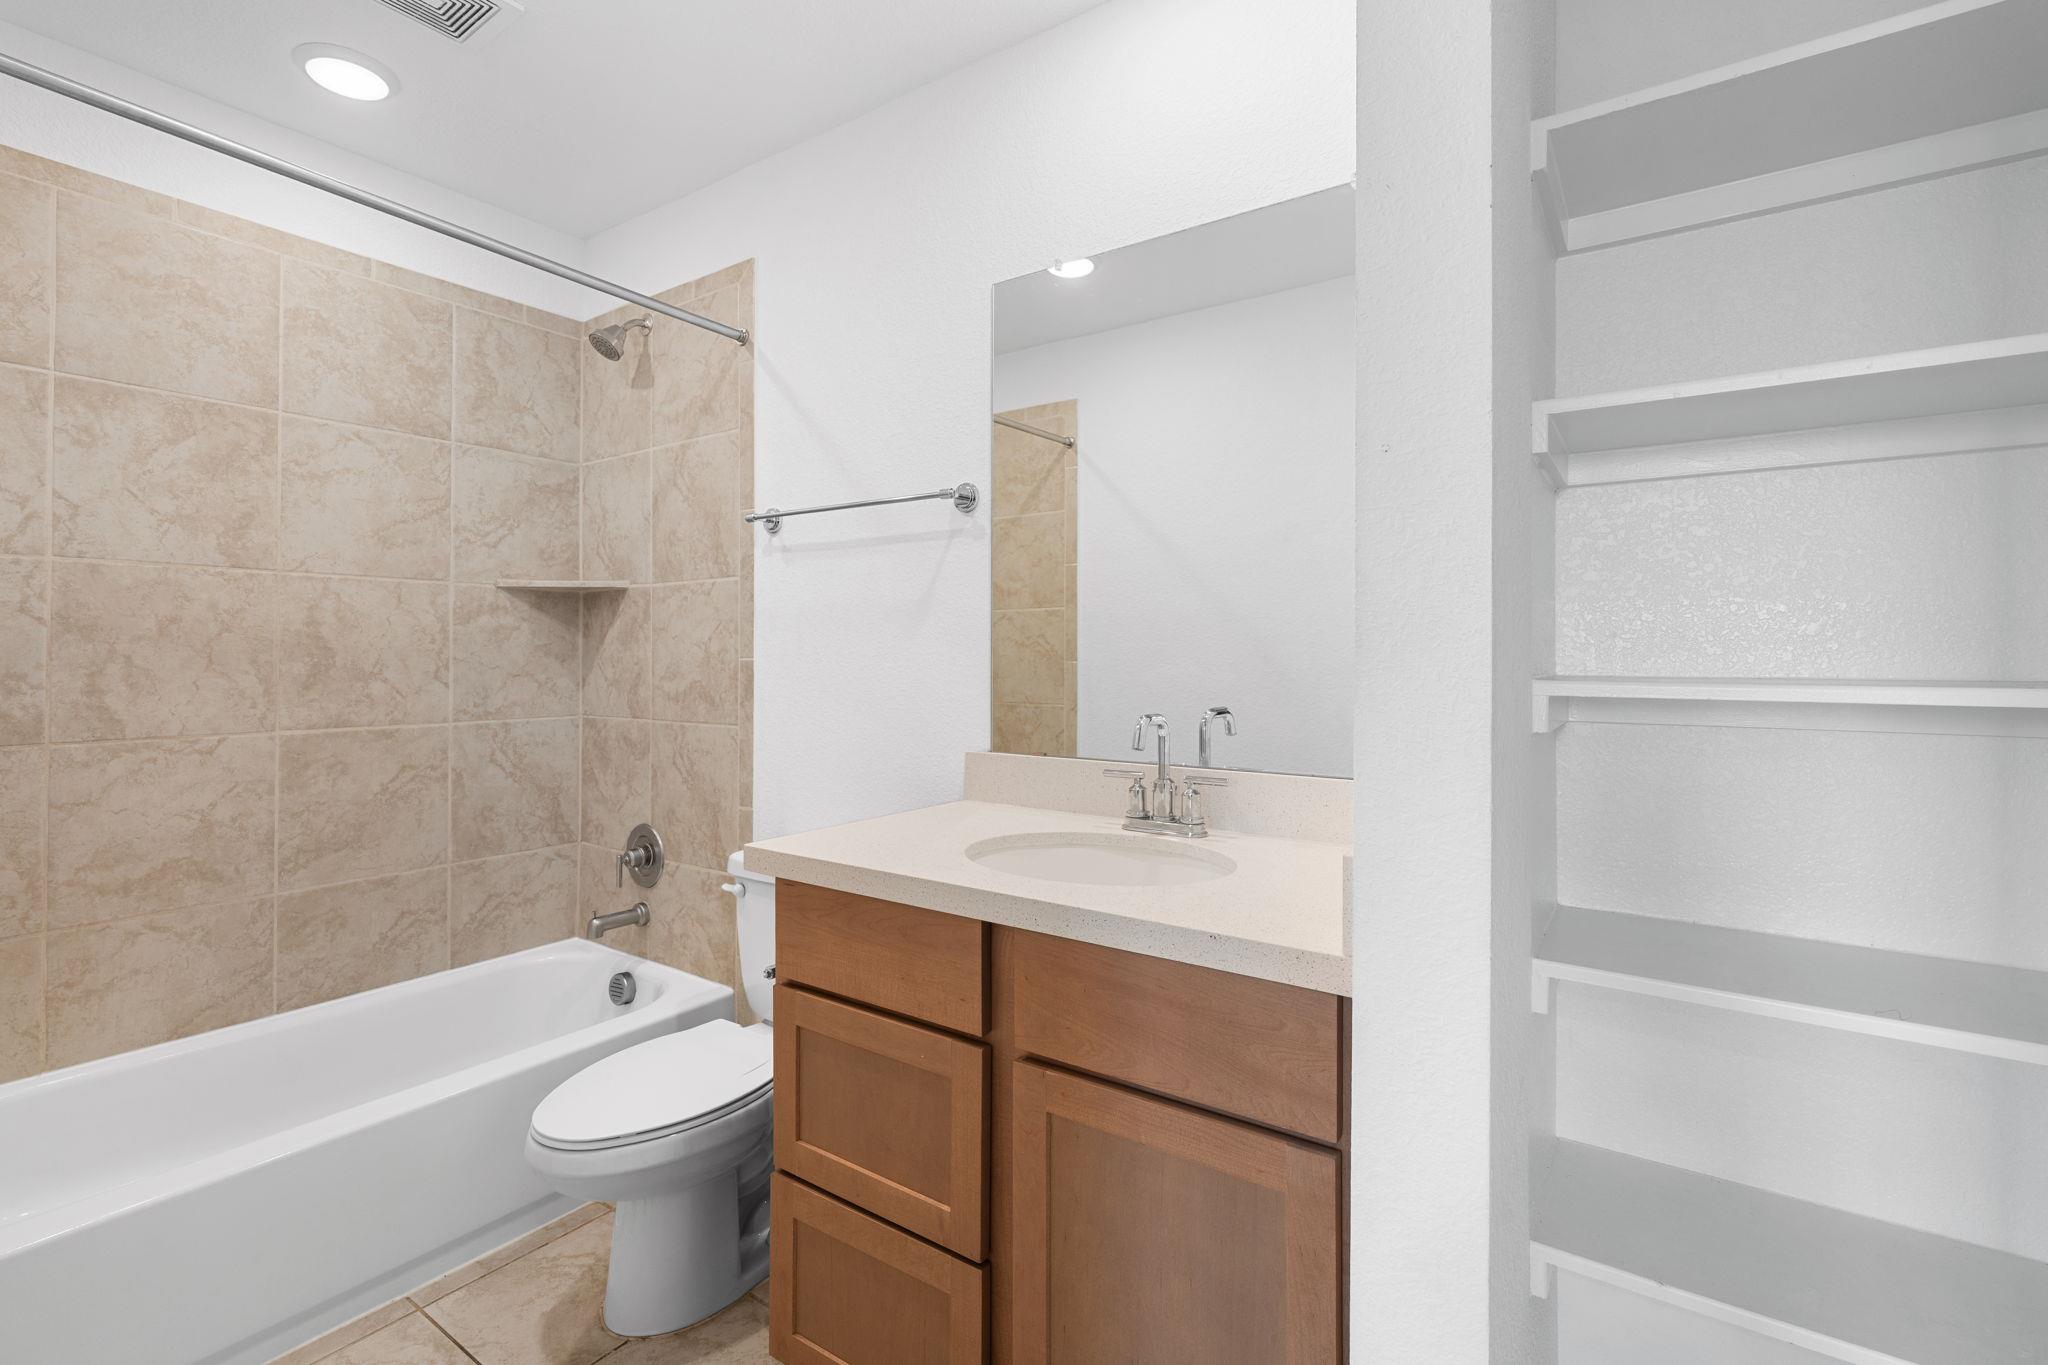
Bathroom with a tiled tub and shower, wood vanity, and built-in shelving.
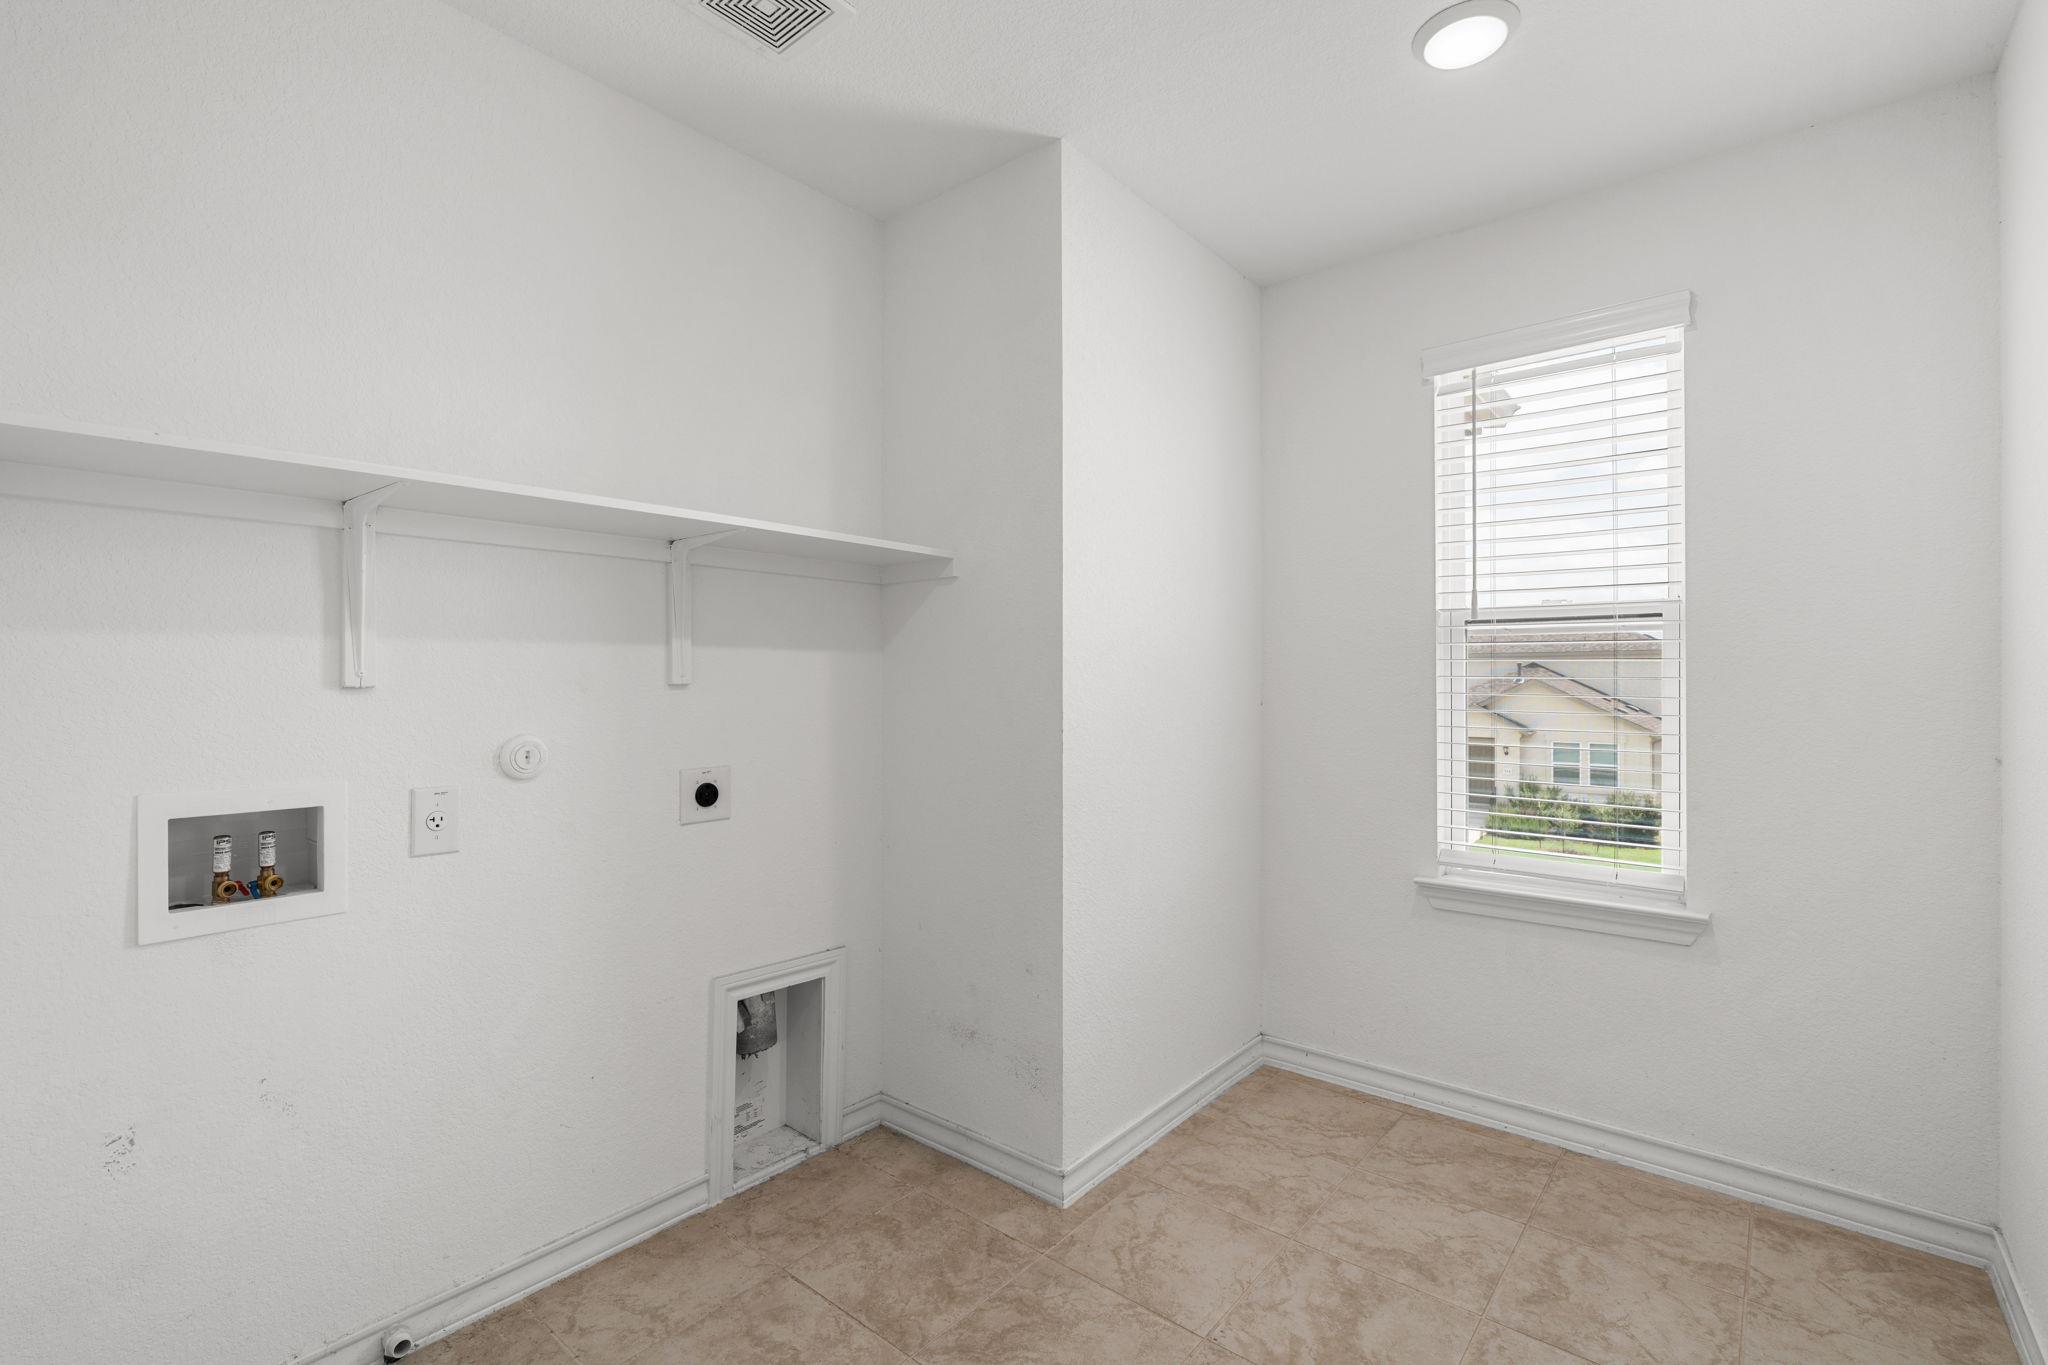
Empty laundry room with washer and dryer hookups, a wall shelf, tiled floor, and window blinds.
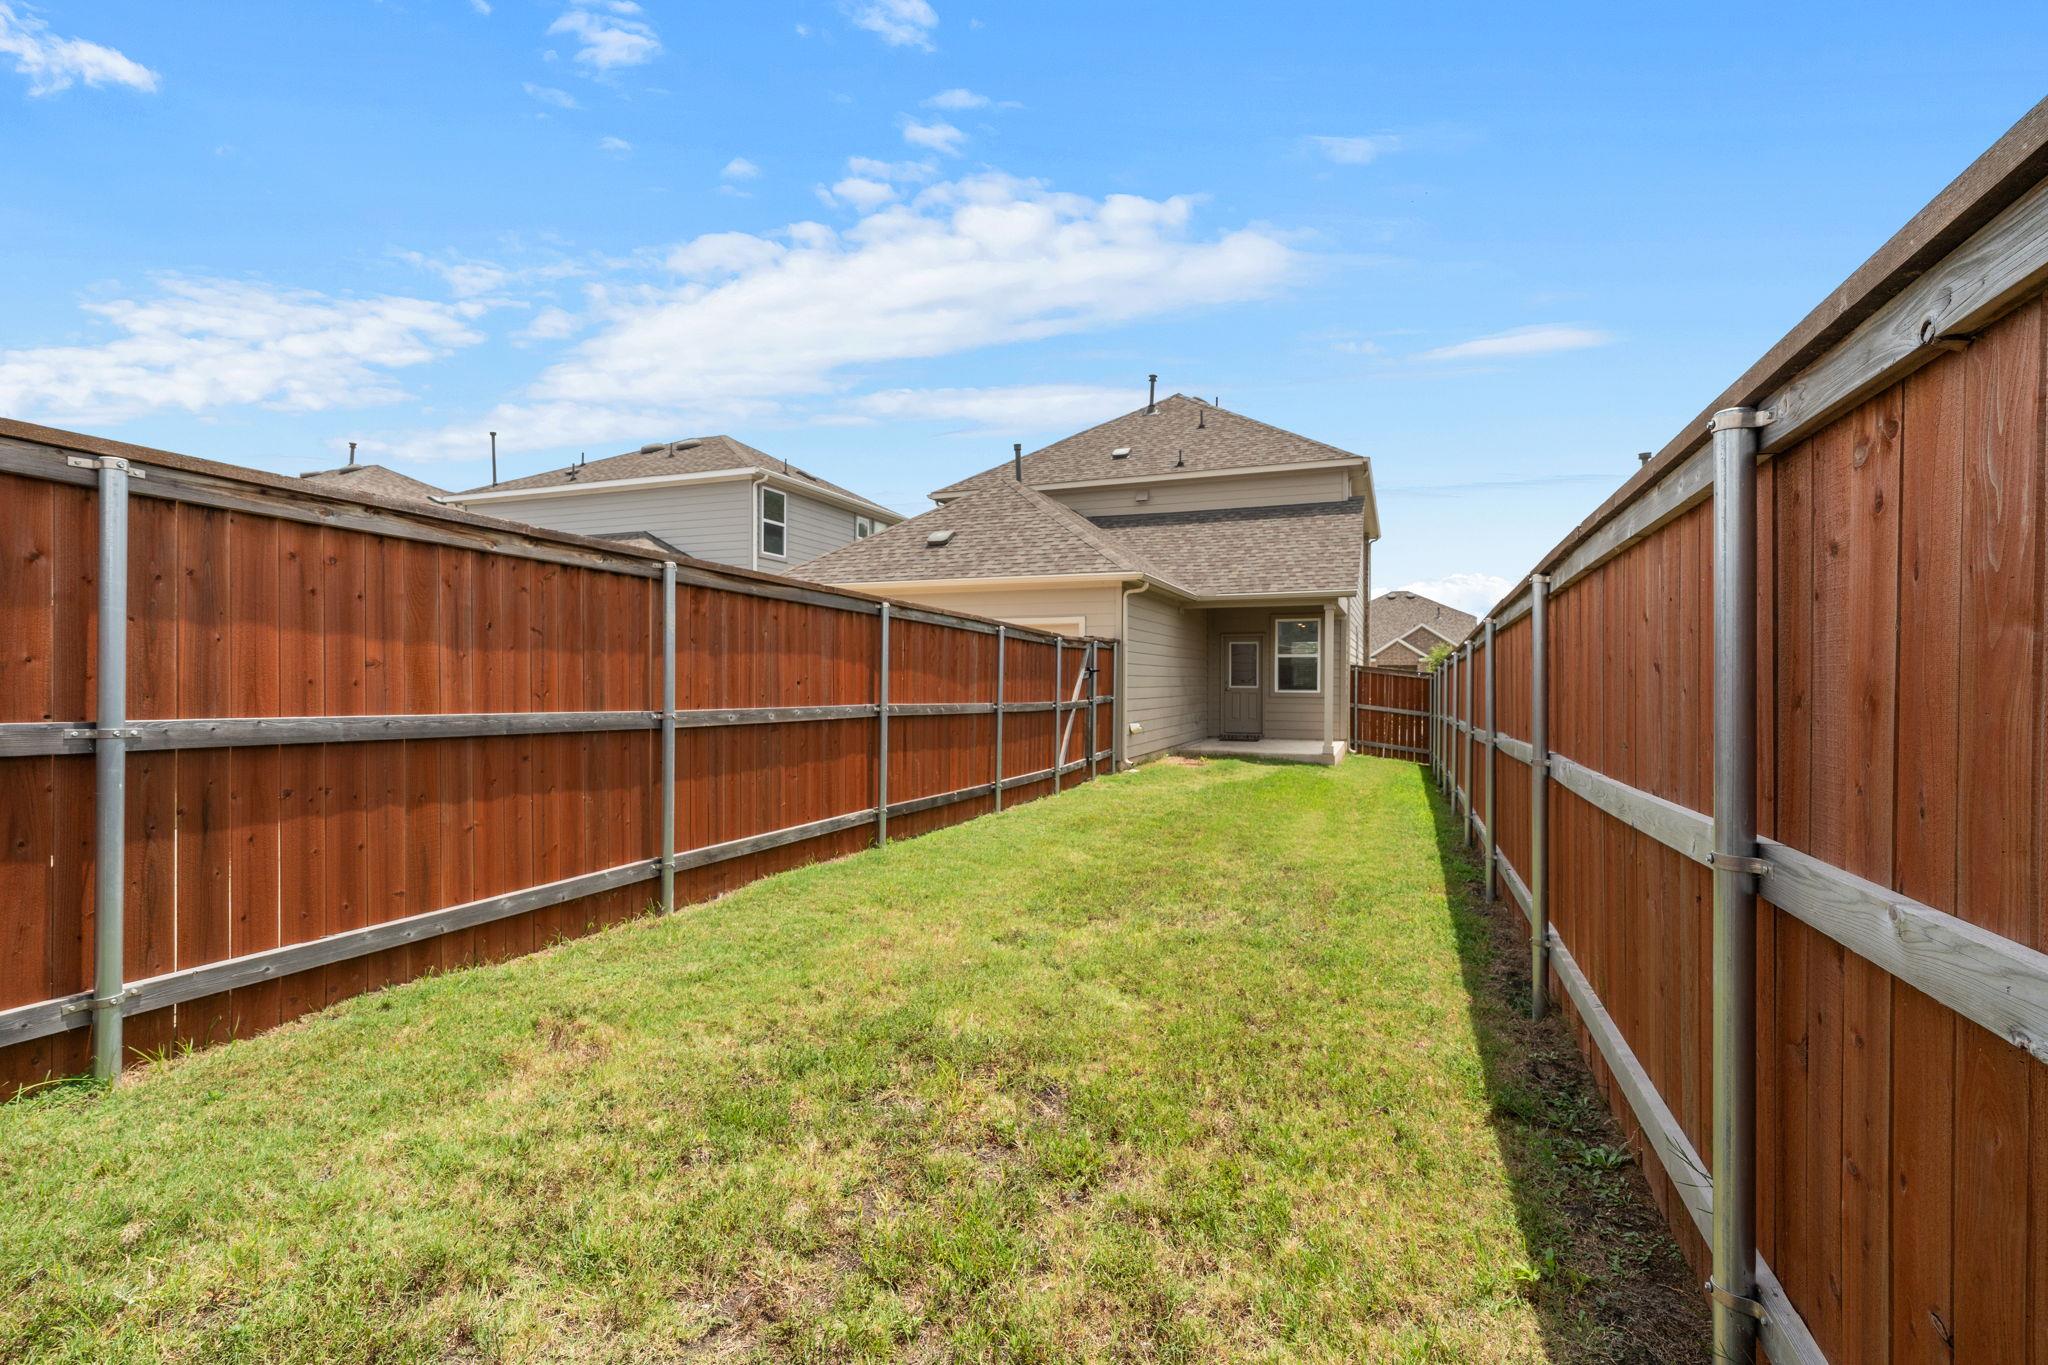
Fenced grassy backyard with wooden privacy fences and the rear of the house.
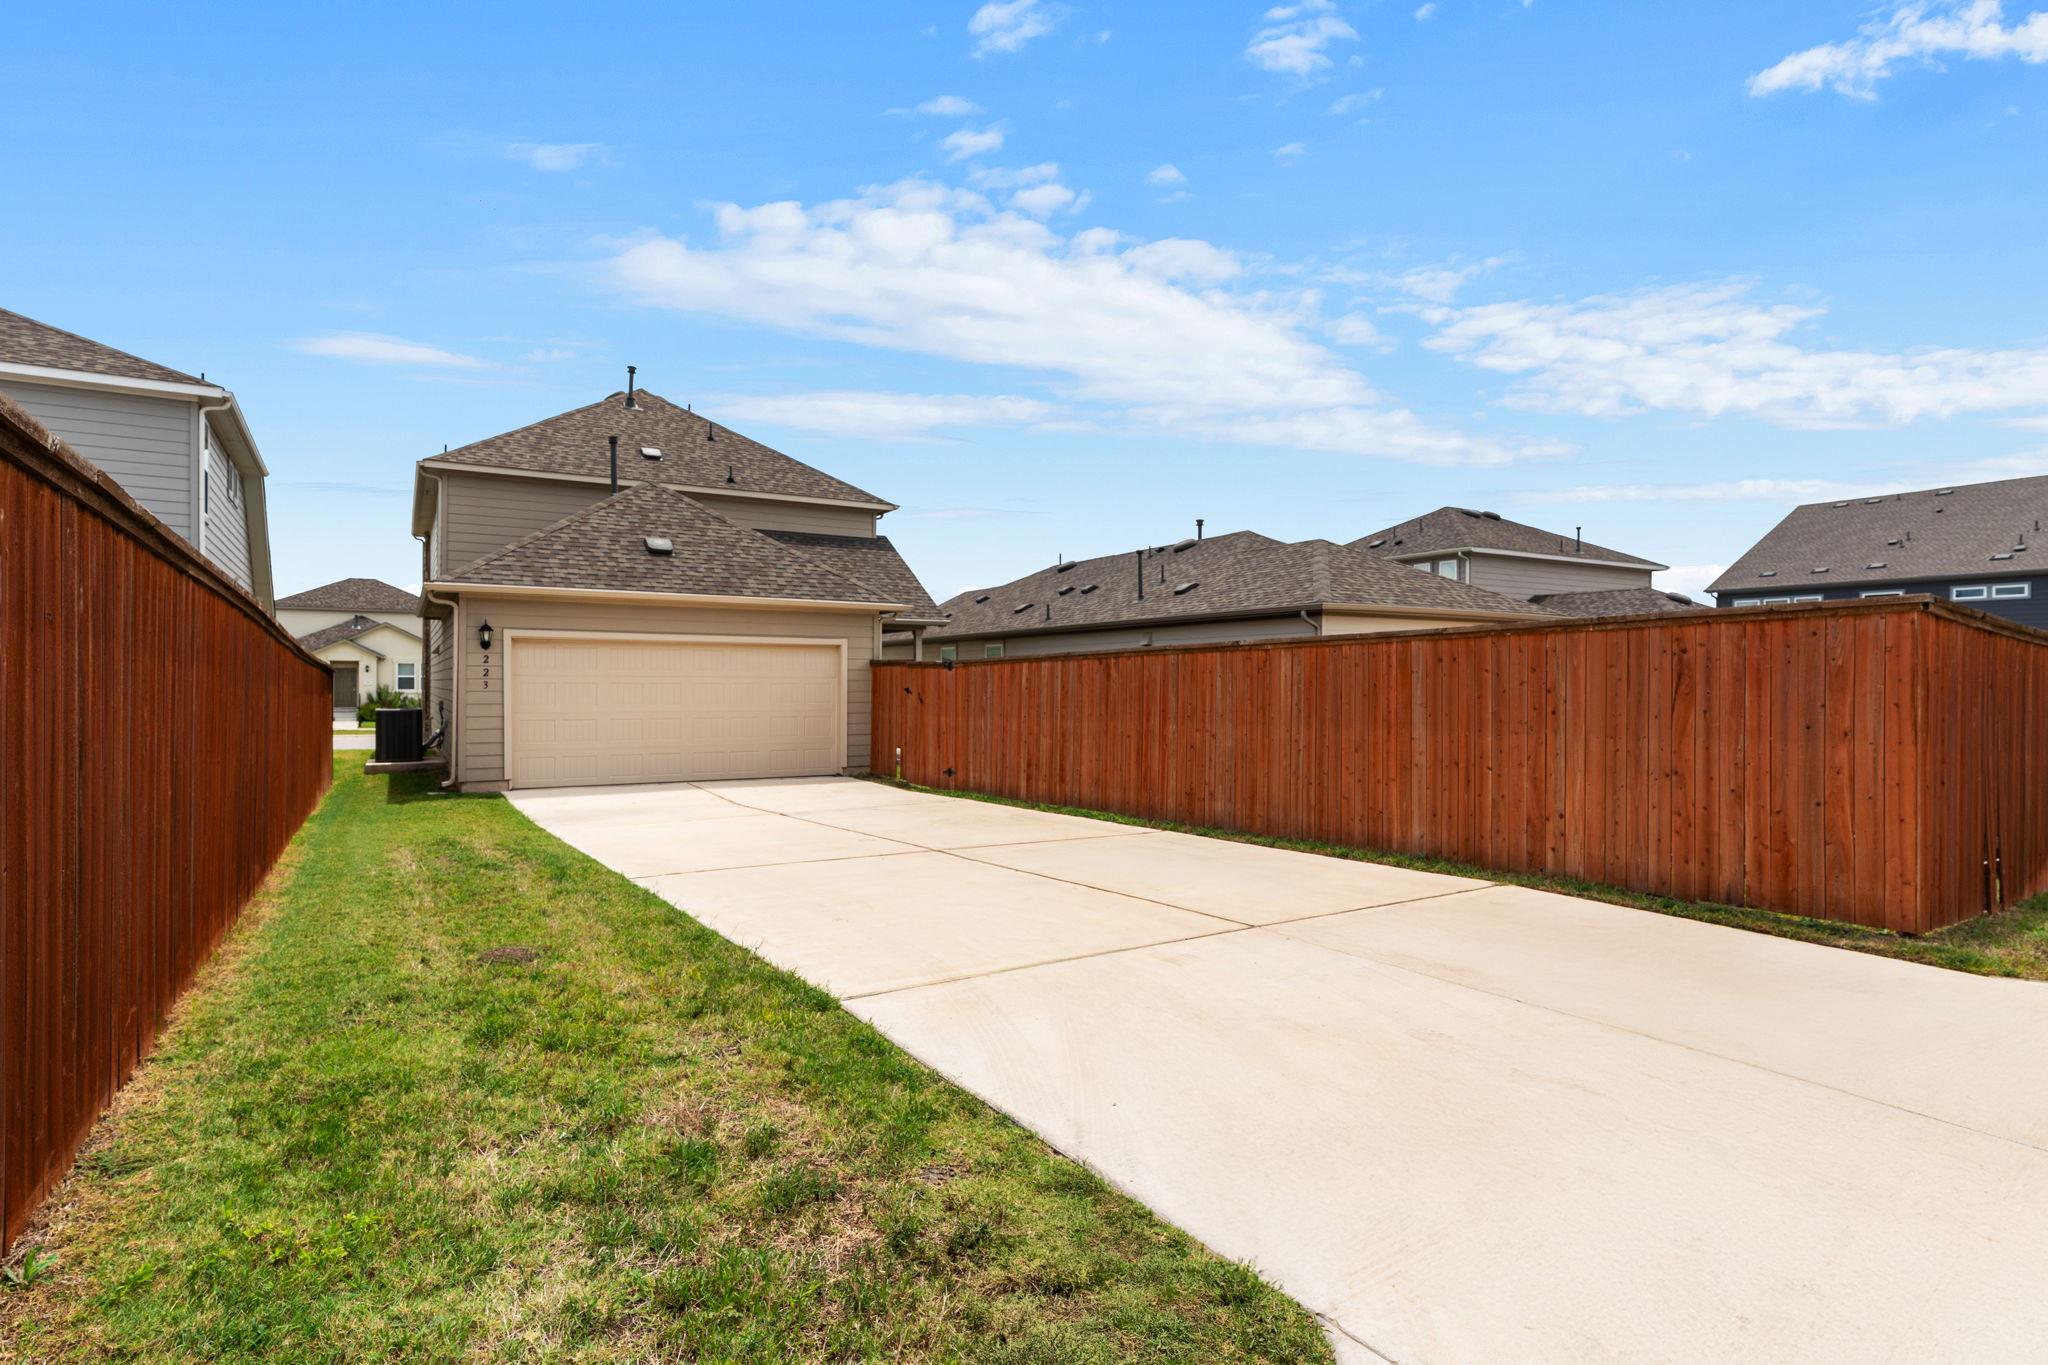
Rear view of a house with a wide concrete driveway enclosed by tall wooden privacy fences.
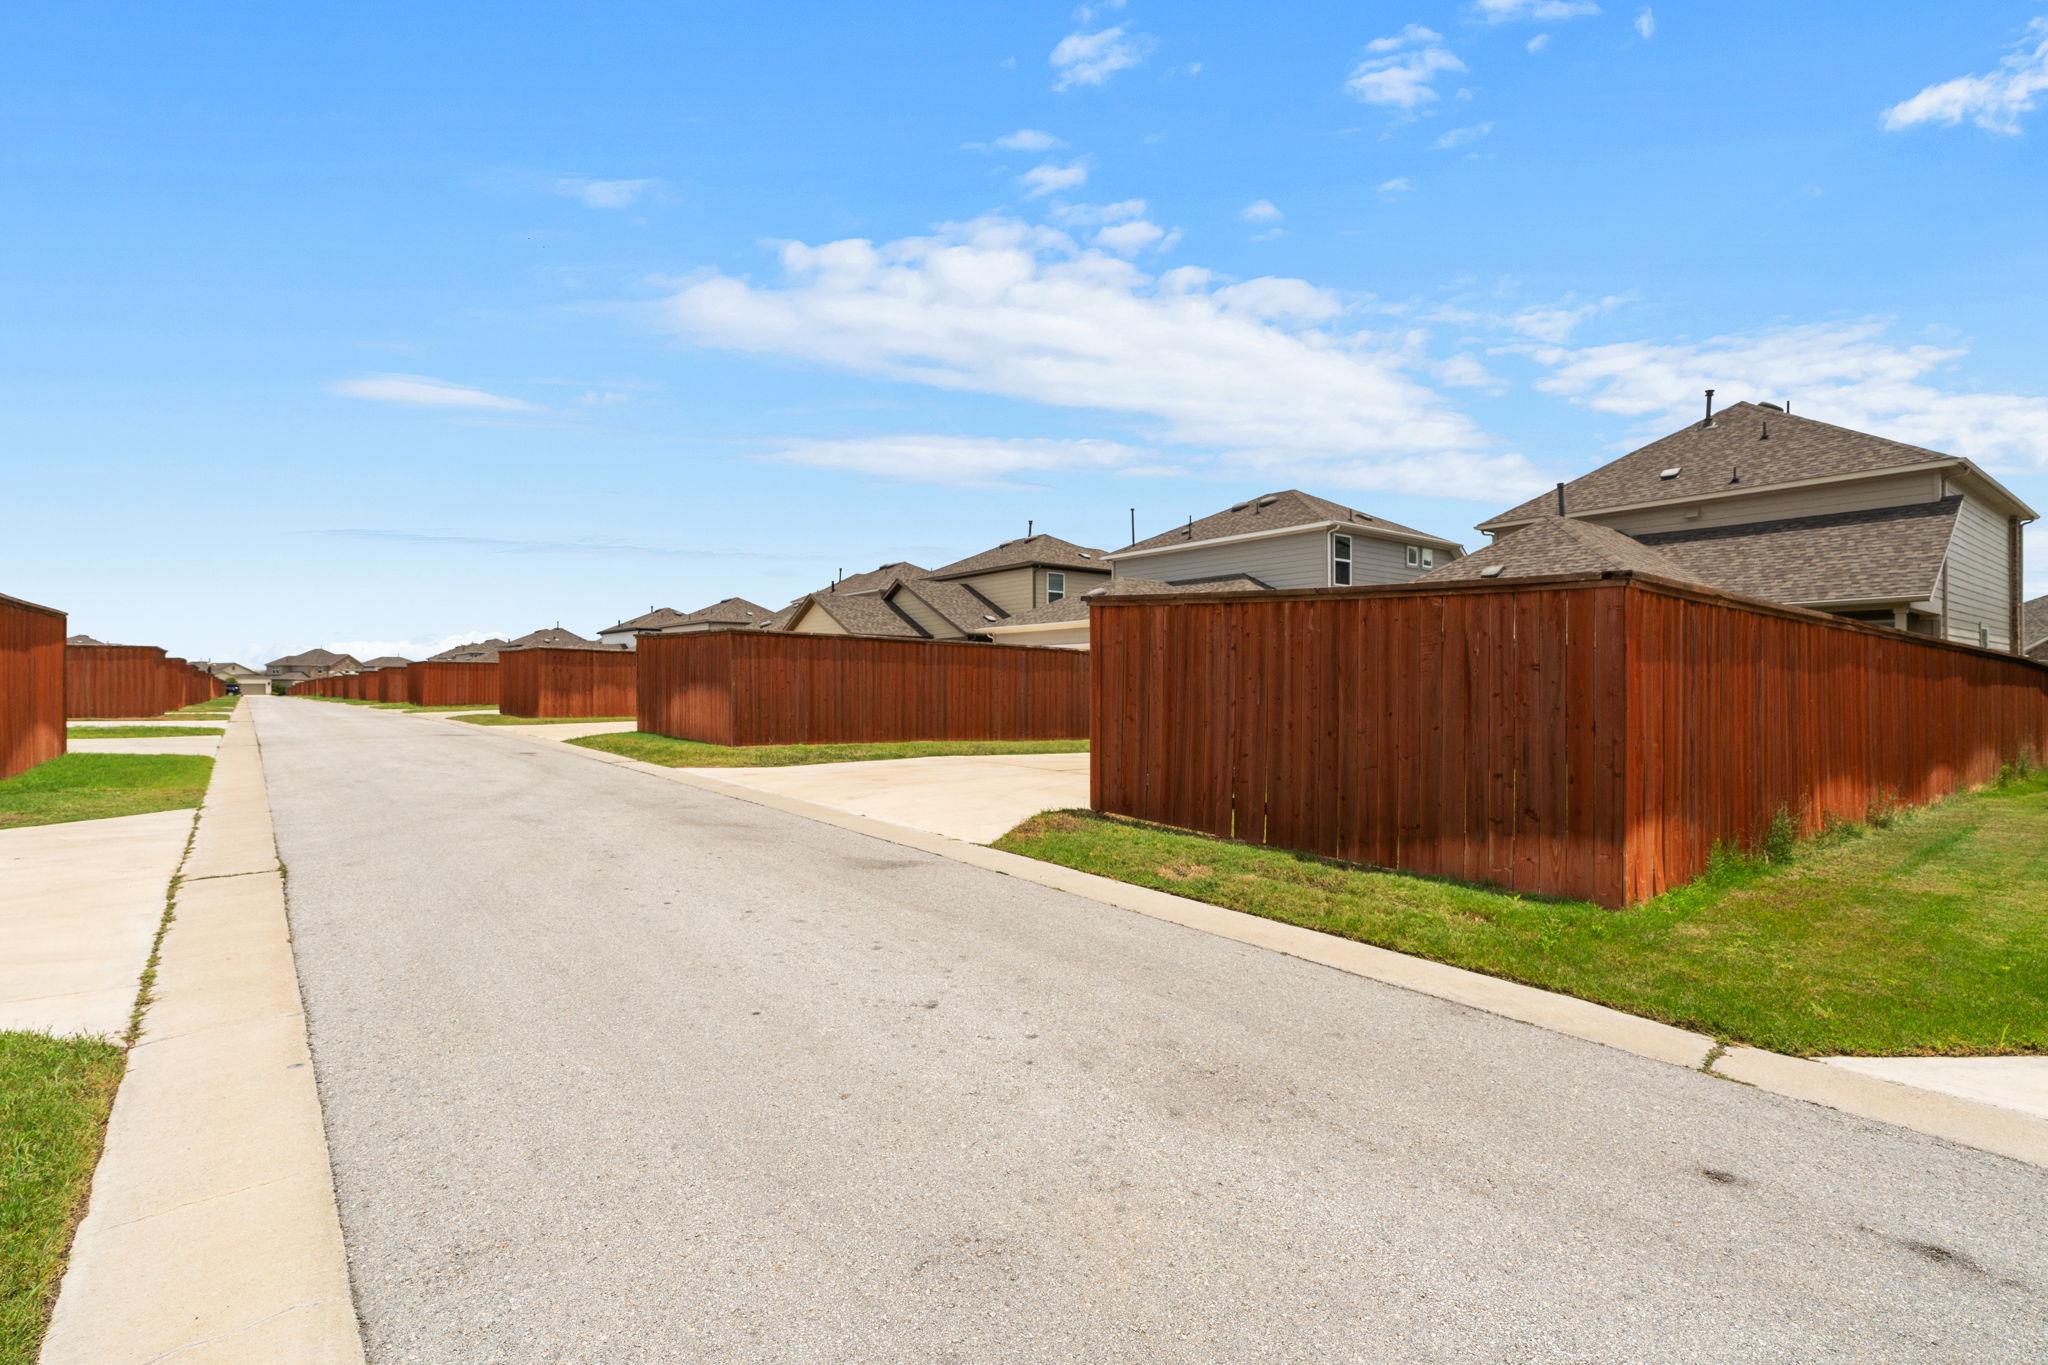
Residential street lined with homes behind tall reddish-brown wooden fences.
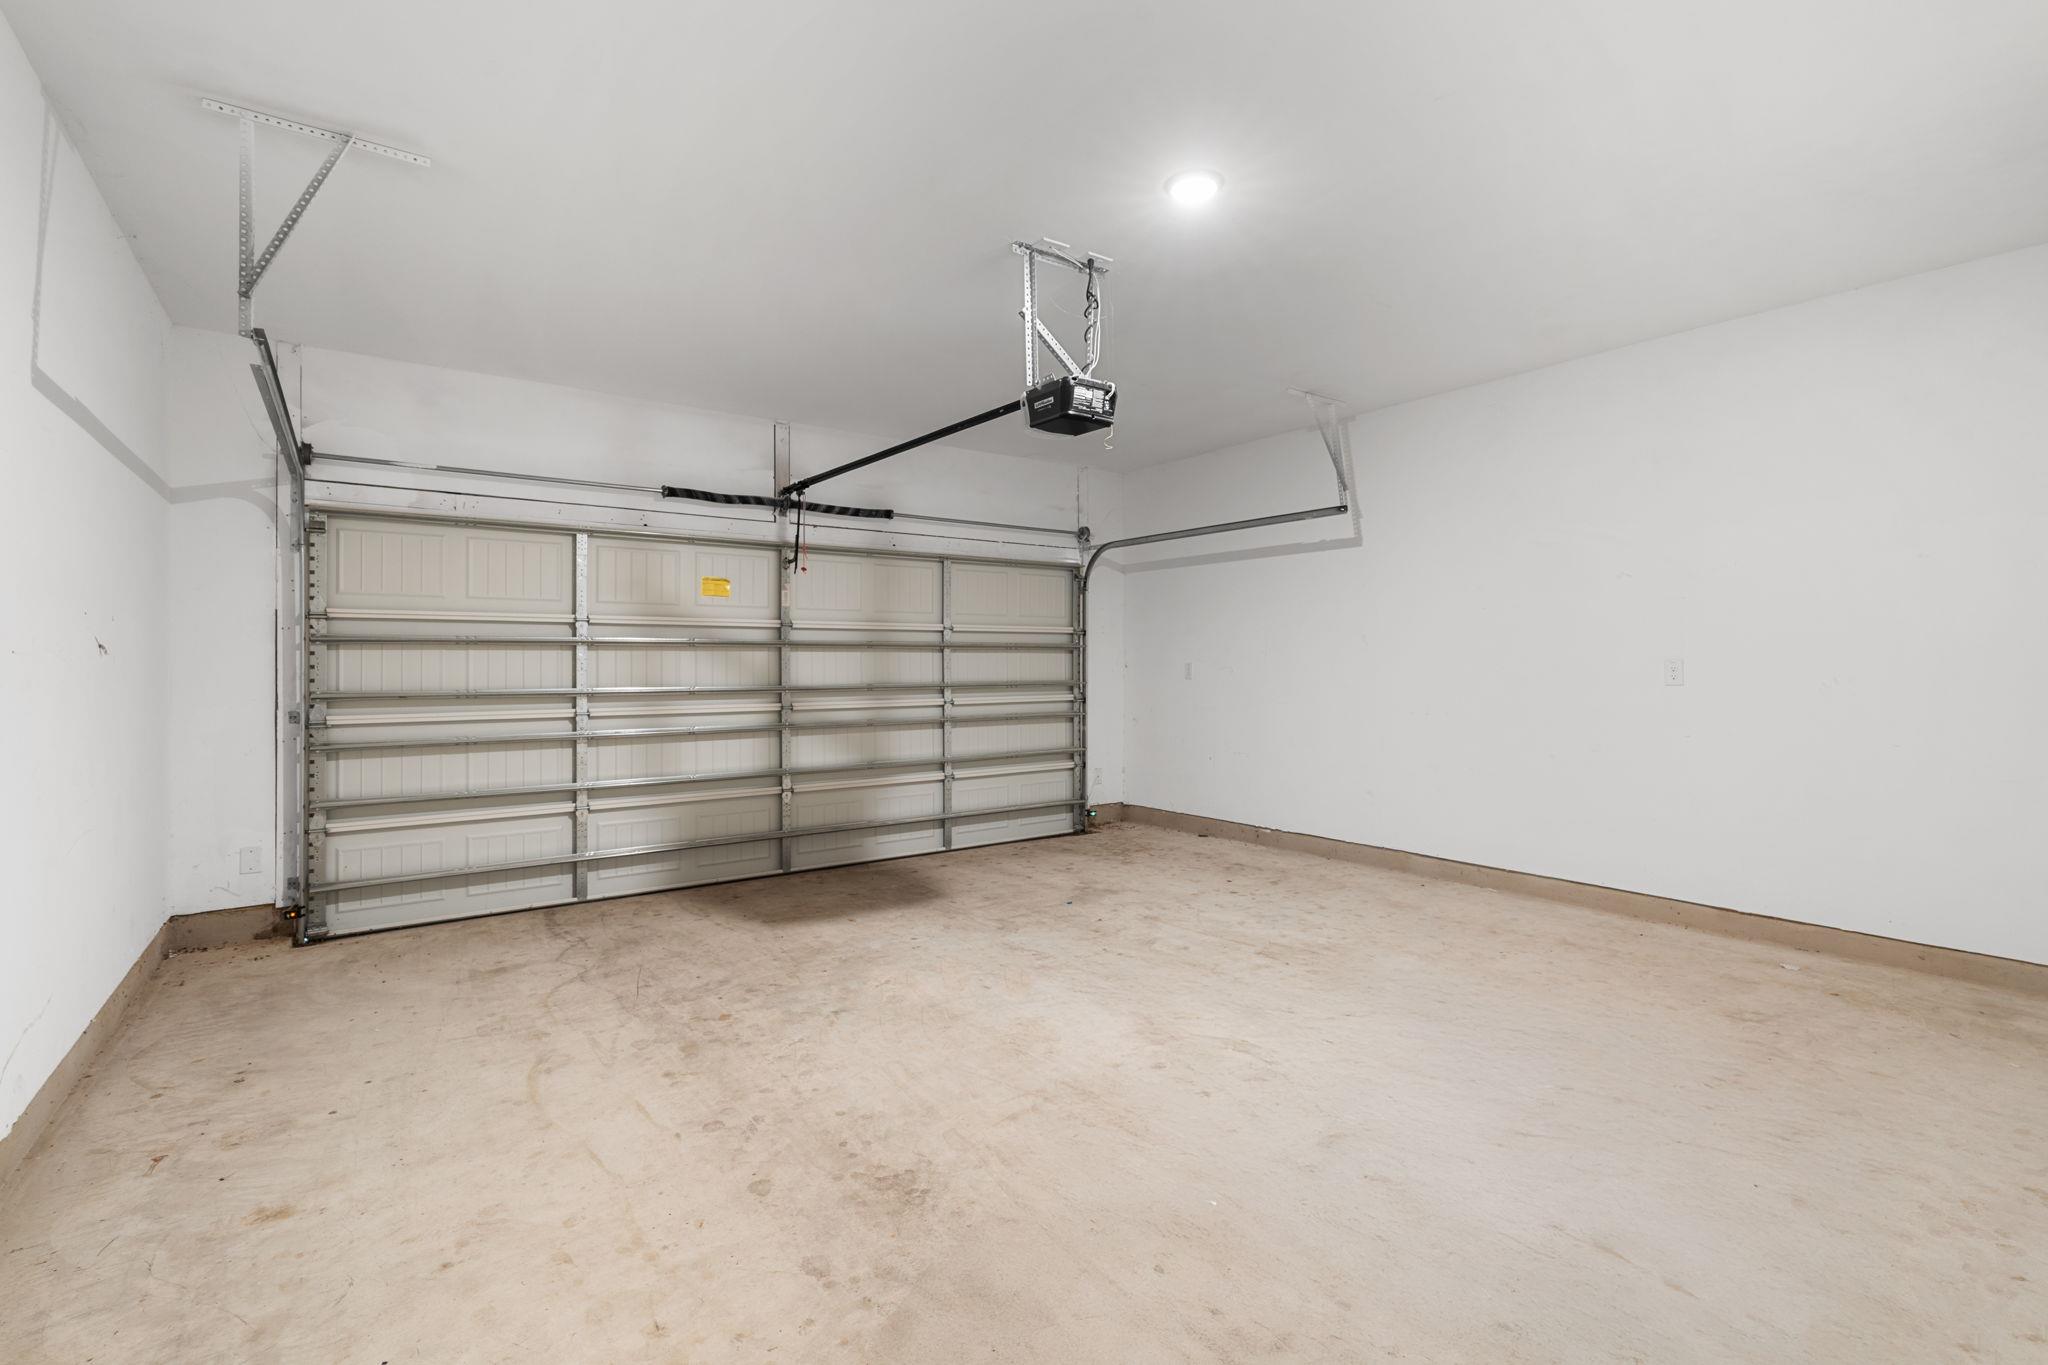
Empty garage with a wide segmented overhead door and ceiling-mounted opener.
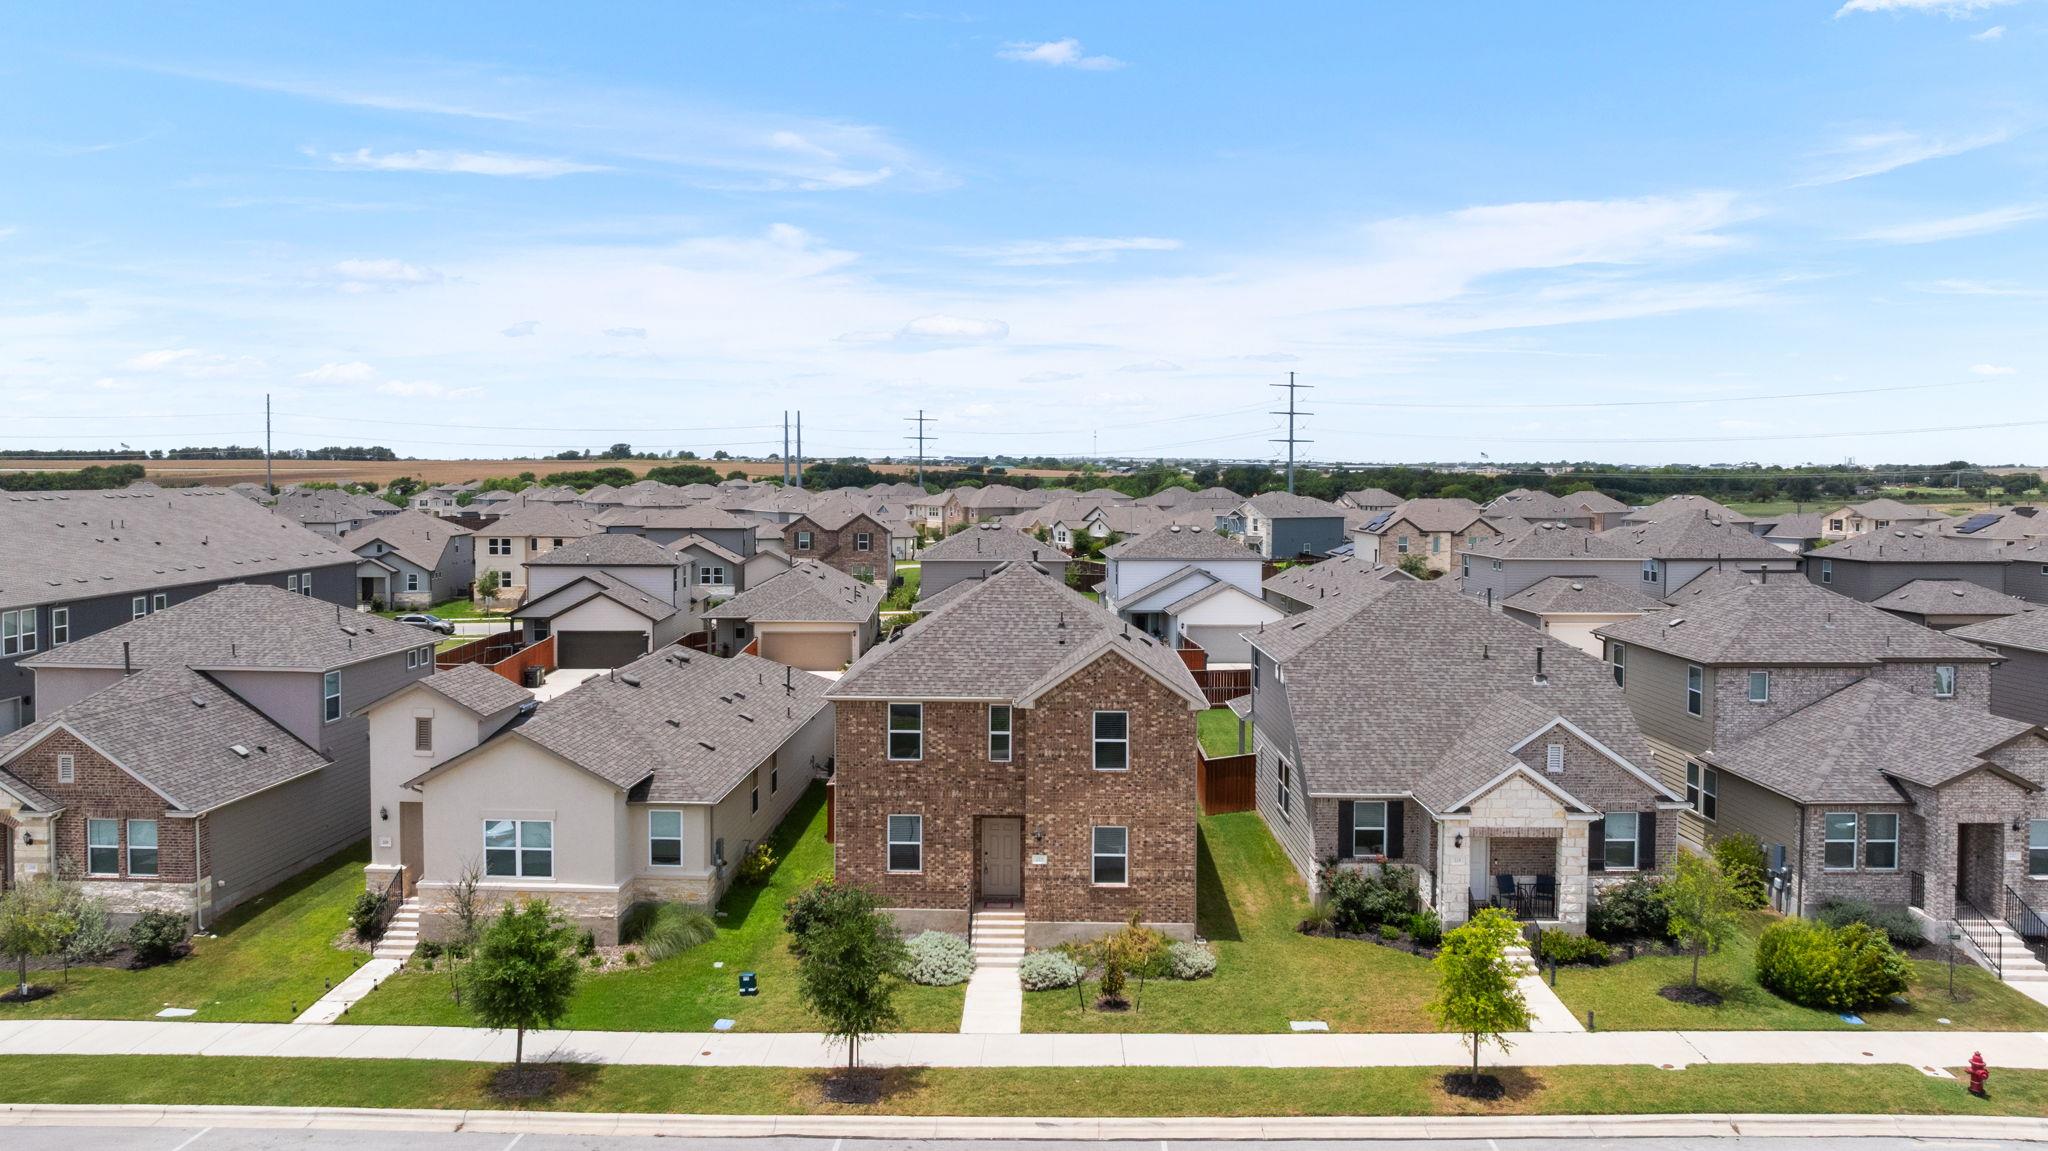
Aerial view of a brick home among rows of newer houses in a sunny neighborhood.
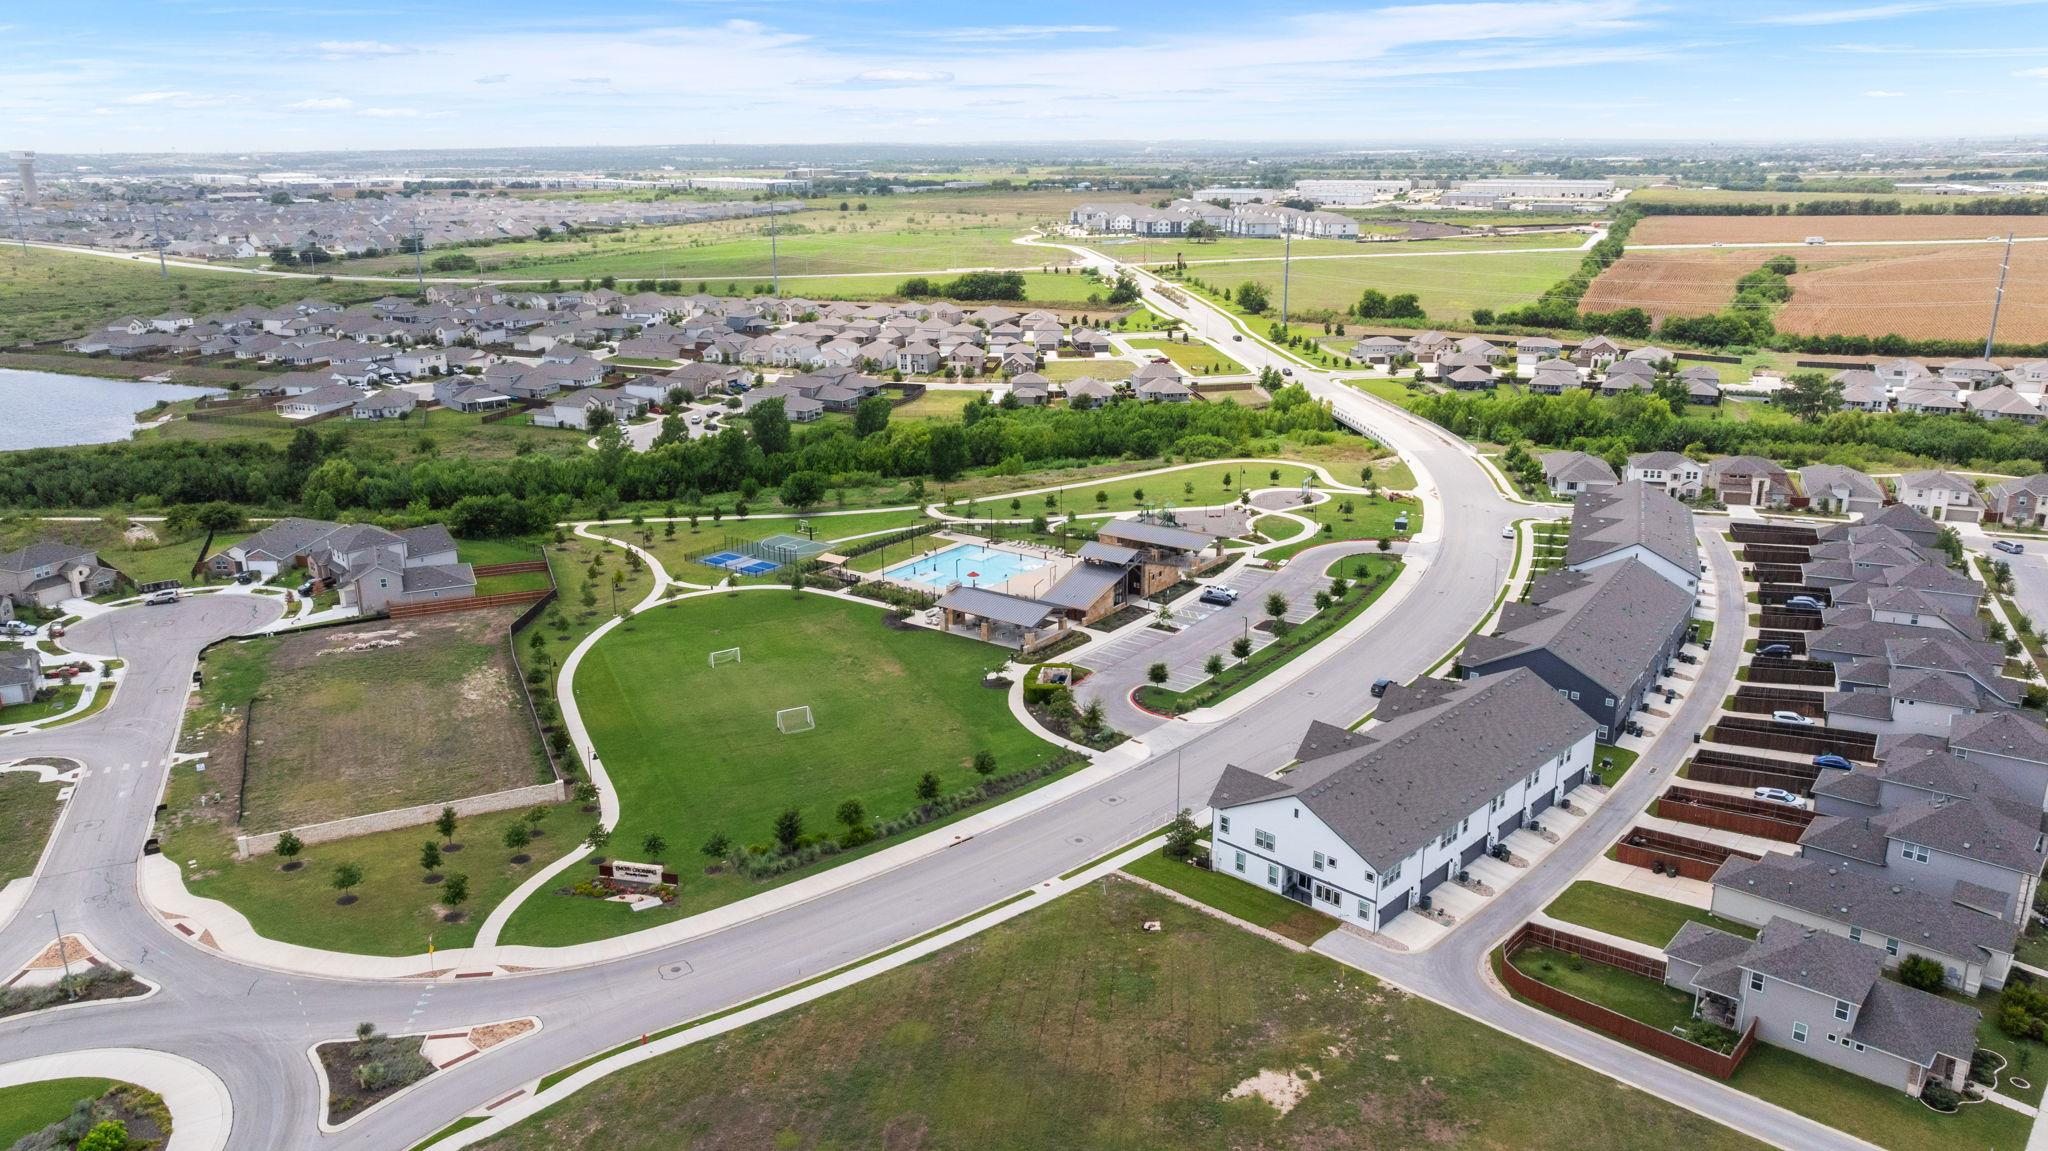
Aerial view of a residential neighborhood with a swimming pool, sports court, and green space.
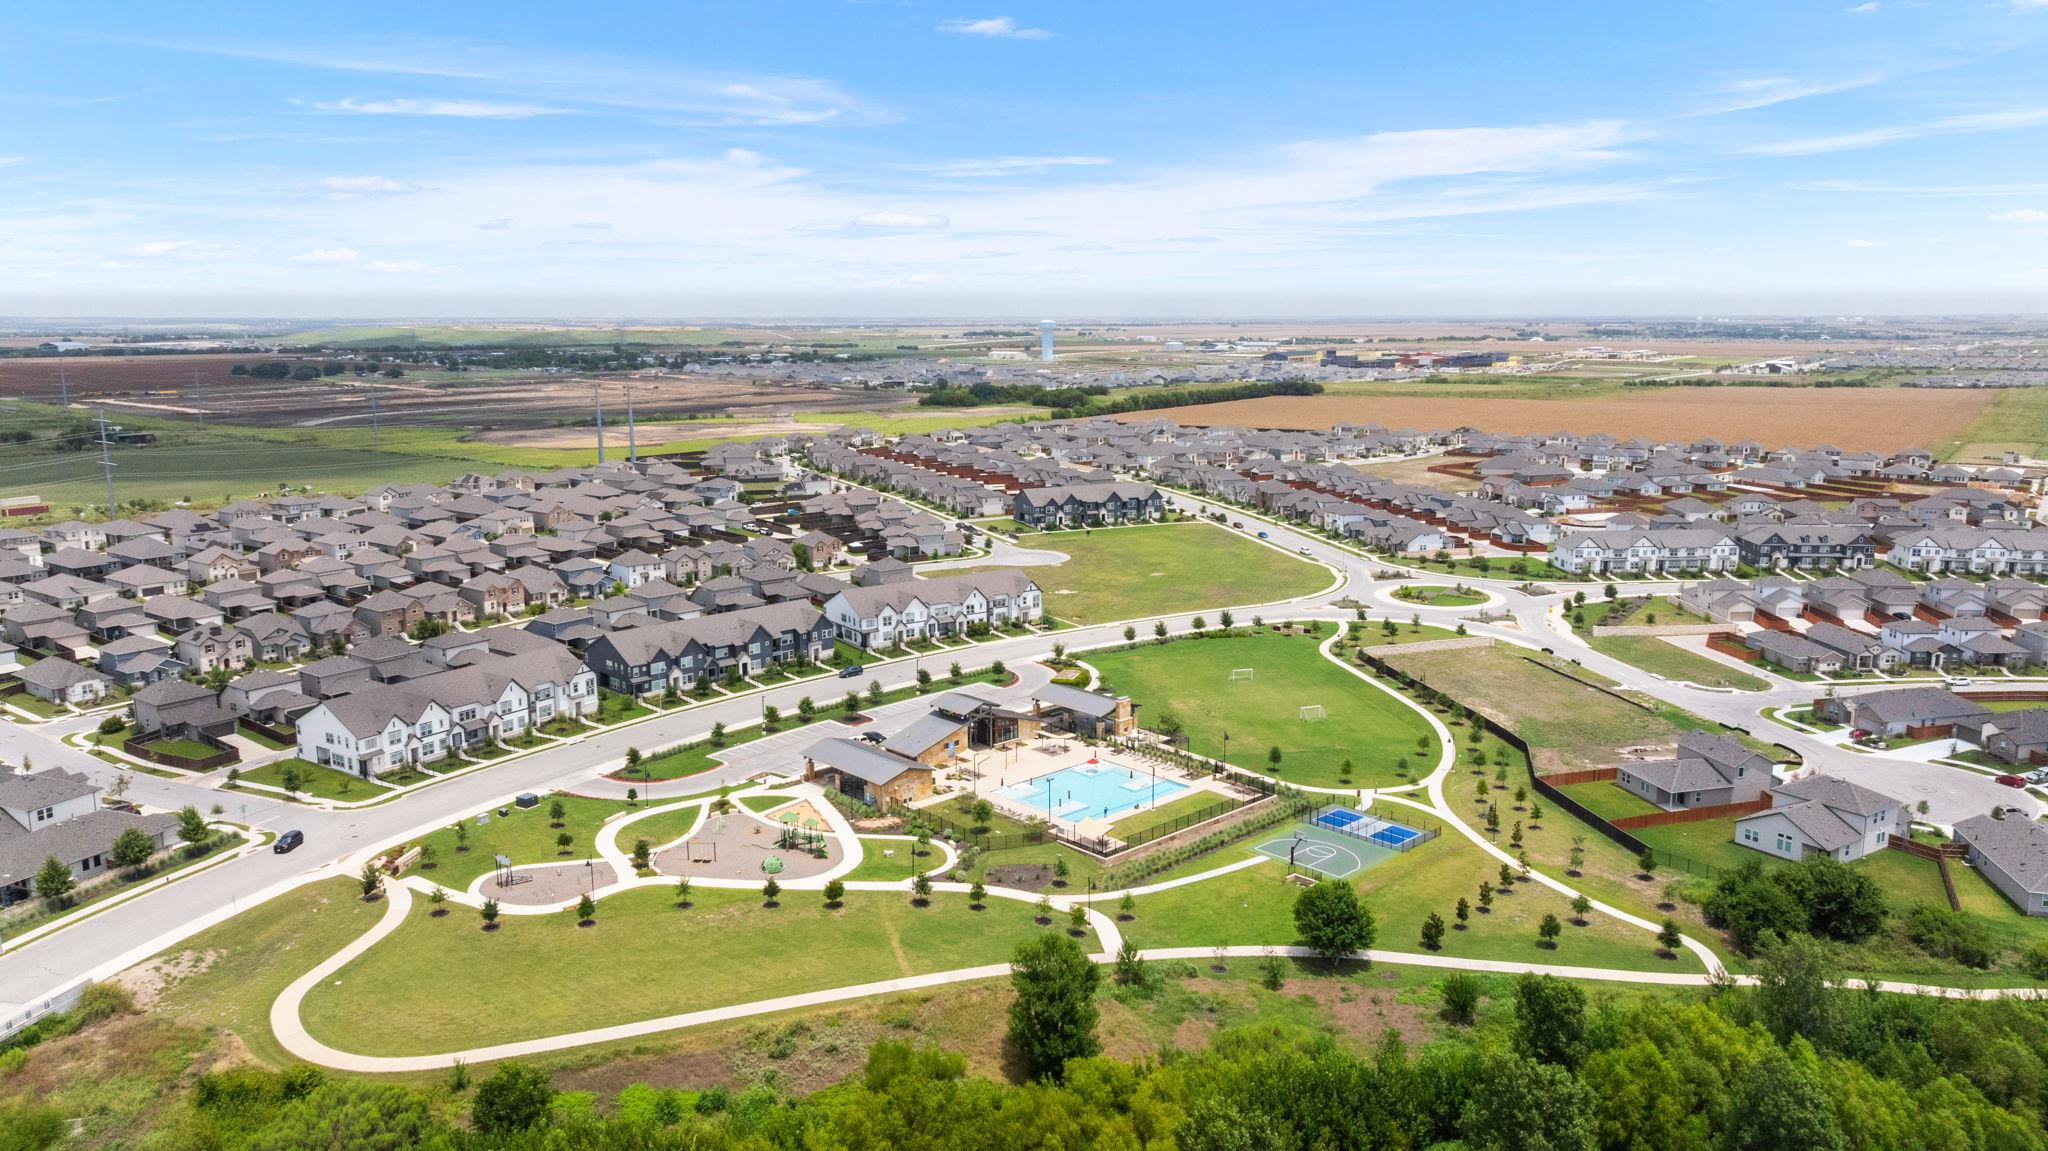
Aerial view of a residential neighborhood with a park, swimming pool, and sports courts.
VIEW PHOTOS
Courtesy of eXp Realty, LLC, Paige Morris Listing Contact: (512) 269-7907 
$2,199/mo

223 Flowers Ave

4 Beds 3 Baths 1,880 Sq.Ft. 4,835.16 Sq.Ft.

Description

Charming 4-Bedroom Brick Home in Amenity-Rich Community

Welcome to this beautifully maintained two-story brick home offering 4 spacious bedrooms and 3 full bathrooms--perfect for families of all sizes. The classic brick exterior and manicured landscaping create instant curb appeal, while the functional floor plan delivers comfortable living throughout.

Property Highlights:
4 bedrooms with ample closet space
3 full bathrooms for convenience and privacy
Two-story layout maximizing living and sleeping areas
Low-maintenance brick construction
Established front yard landscaping with mature tree
Community Amenities

Residents enjoy access to an exceptional community center featuring:

Resort-style swimming pool for year-round relaxation
Sports courts for basketball, tennis, and more
Walking and jogging trails winding through green spaces
Playground areas and open parks
Scenic views of surrounding farmland and open skies
This is suburban living at its finest--space to spread out, neighbors to connect with, and amenities that bring the family together. Don't miss your opportunity to call this community home.

Share Property

Location

223 Flowers Ave, Hutto, TX 78634

Status

For Lease
Paige Morris

Paige Morris

TITLE

REALTOR®

Property Amenities

Interior
Appliances Dishwasher, Refrigerator
Flooring Carpet, Vinyl
Total Bedrooms: 4
Full Bathrooms: 3
Other Interior Features Ceiling Fan(s), Stone Counters
Area & Lot
Lot Area 4,835.16 Sq.Ft.
Living area 1,880 Sq.Ft.
MLS® ID 5799510
Year Built 2023
School District Hutto ISD
High School Hutto
Middle School Hutto
Elementary School Cottonwood Creek
Water Frontage None
View Description None
Type Residential
Status For Lease
Exterior
Stories 2
Pool None
Air conditioning Central Air
Heat type Central
Disability Features None
Water Source Public
Garage Space 2.0
Sewer Public Sewer
Other Exterior Features Exterior Steps, Private Yard
Parking Driveway, Garage
Lot Features Back Yard, Native Plants
Roof Shingle
Utilities Electricity Connected, Sewer Connected, Water Connected
Finance
Lease Price $2,199/mo
Lease Term 12 Months
Two-story brick home with a centered entry, landscaped lawn, and sunset sky.

Schedule a Showing

I would love to show you my beautiful property. Please select your preferred date and time below. I will be in touch shortly to confirm your appointment.

Schedule a Showing

I would love to show you my beautiful property. Please select your preferred date and time below. I will be in touch shortly to confirm your appointment.

Thank you for your interest in 223 Flowers Ave, Hutto, TX 78634. We are reviewing your request and will be in touch shortly!

Let’s Get Started

If you’re weighing a lease renewal, eyeing your first homestead, or evaluating the potential of a ranch or land tract, I’ll map a clear path—timeline, budget, and next steps—tailored to Central Texas. Whatever your needs, I've got you covered.